To Let
Detached house
32Colby
£415,000
Listed 2 months ago
Travelling on the A7 through Colby towards Castletown, turn left at the Colby 'Clock' and proceed up the Glen Road. Turn first right into Croit Ny Glionney development and travel straight ahead. Number 12 is along on the left hand side.
Light and airy welcoming hallway. Staircase leading to first floor.
Spacious room with a wall of built-in storage, shelving and seating. Double doors to:
Stylish modern kitchen with good range of wall and base units with contrasting worktops incorporating integrated draining board, 1 1/2 bowl stainless steel sink unit, double oven, ceramic hob with stainless steel cooker hood above, integral fridge/freezer, dishwasher., cupboard housing gas central heating boiler. Downlighters. Tiled floor. Large understairs store cupboard. French doors to rear garden. Door to:
Fitted wall and base units with contrasting worktops with stainless steel sink unit, integral washing machine and integral dryer, tiled floor. Door to outside. Door to:
Electric up and over door. Power and lighting.
Built-in airing cupboard. Loft access.
Spacious double bedroom with large built-in wardrobes.
Quality contemporary 'wet room' style shower room comprising walk-in shower, w.c., wash hand basin in vanity unit, Xpelair, downlghters, stylish tiled walls and floor.
Front aspect. Double bedroom with built-in wardrobes.
Rear aspect. Double bedroom.
Rear aspect. Single bedroom.
Fitted white suite comprising panelled bath with shower over, w.c., wash hand basin. Tiled walls and floor. Xpelair.
Enclosed rear garden mainly laid to lawn with paved patio. Side access. Driveway to the front with open plan lawned area.
Mains water, drainage and electricity. Gas central heating. UPVC double glazing.
Freehold. Vacant possession on completion. No onward chain. The company do not hold themselves responsible for any expenses which may be incurred in visiting the same should it prove unsuitable or have been let, sold or withdrawn. DISCLAIMER - Notice is hereby given that these particulars, although believed to be correct do not form part of an offer or a contract. Neither the Vendor nor Chrystals, nor any person in their employment, makes or has the authority to make any representation or warranty in relation to the property. The Agents whilst endeavouring to ensure complete accuracy, cannot accept liability for any error or errors in the particulars stated, and a prospective purchaser should rely upon his or her own enquiries and inspection. All Statements contained in these particulars as to this property are made without responsibility on the part of Chrystals or the vendors or lessors.
EPC rating not supplied. Ask the seller.
Approximate straight-line distances. Data from OpenStreetMap.
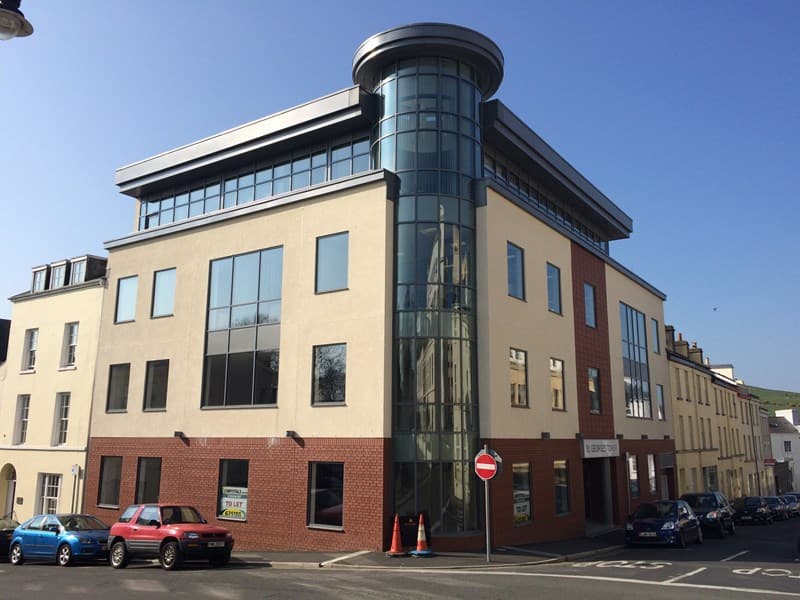
St George’s Tower occupies a prominent position on the corner of St George’s Street and Hope Street and is a short distance away from Athol Street. Th…