To Let
Detached house
32Ramsey
£359,950
Listed 2 months ago
From Parliament Square travel north up Bowring Road and then turn left on Jurby Road. Take the fourth turning on the right onto Clifton Drive and the property can be found a short distance on the right hand side past the turning into Alkest Way. Clearly identified by our For Sale Board.
Part glazed uPVC double glazed door with stained glass.
Coved ceiling. Ceiling light. Radiator. Laminate flooring. Stairs to first floor. Glazed door to
Bright and spacious room with 2 uPVC double glazed windows. Coved ceiling. Ceiling light. Carpeted floor. Multiple plug sockets. Understairs storage housing consumer unit and with power and light. Double doors to
Fitted with a good range of Oak style wall unit to base and eye level with laminate worktops over. Stainless steel sink unit with mixer tap and drainer. Electric slot in oven/grill with 4 ring hob and extractor over. Plumbed for dishwasher and washing machine. Tiled splashbacks. Undercounter lighting. Space for free standing fridge freezer. LED downlights. uPVC double glazed window to front aspect. Radiator. Laminate flooring. Multiple plug sockets. Square opening to
uPVC double glazed windows to rear aspect. Laminate flooring. LED downlights. Radiator. Multiple plug sockets. uPVC french doors to
uPVC double glazed windows with feature stained glass. uPVC double glazed french doors to rear garden. Laminate flooring. Ceiling light. Radiator. Multiple plug sockets.
Laminate flooring. Door to Cloakroom with macerator WC and wash hand basin. Door to
Up and over door with remote control. Loft hatch. Water cylinder tank. Worcester Oil fired central heating boiler. uPVC double glazed window and uPVC double glazed door to rear garden.
Loft hatch (access via pull down ladder to boarded loft with light). Carpeted floor. Radiator. 2 ceiling lights. Feature porthole window to front aspect. 2 fire alarms.
Carpeted floor. Radiator. Coved ceiling. Ceiling light. Multiple plug sockets. uPVC double glazed window to rear aspect. Fitted wardrobes with shelving and hanging space.
Carpeted floor. Radiator. Coved ceiling. Multiple plug sockets. uPVC double glazed window to rear aspect.
Currently utilised as a study. uPVC double glazed window to side aspect. Radiator. Ceiling light. Multiple plug sockets. Carpeted floor.
Laminate floor. Carpeted floor. Radiator. uPVC double glazed window to front aspect. Fitted wardrobe. Ceiling light.
White suite comprising panelled bath, WC and pedestal wash hand basin. The shower cubicle has multi panelled boarding. Fully tiled walls. Vanity unit with mirror cabinet and light. LED downlights. Opaque uPVC double glazed window. Radiator.
Concrete driveway for off road parking. Large lawned area and path leading to front door. The rear garden is low maintenance with paved patio area and gravel beds for planters. Oil tank. Wooden fence boundary with rear access to additional parking area.
Mains water, electricity and drainage. Fibre broadband connected. Oil central heating.
Viewing is strictly by appointment through CHRYSTALS Please inform us if you are unable to keep appointments.
vacant on completion. The company do not hold themselves responsible for any expenses which may be incurred in visiting the same should it prove unsuitable or have been let, sold or withdrawn. DISCLAIMER - Notice is hereby given that these particulars, although believed to be correct do not form part of an offer or a contract. Neither the Vendor nor Chrystals, nor any person in their employment, makes or has the authority to make any representation or warranty in relation to the property. The Agents whilst endeavouring to ensure complete accuracy, cannot accept liability for any error or errors in the particulars stated, and a prospective purchaser should rely upon his or her own enquiries and inspection. All Statements contained in these particulars as to this property are made without responsibility on the part of Chrystals or the vendors or lessors
EPC rating not supplied. Ask the seller.
Approximate straight-line distances. Data from OpenStreetMap.
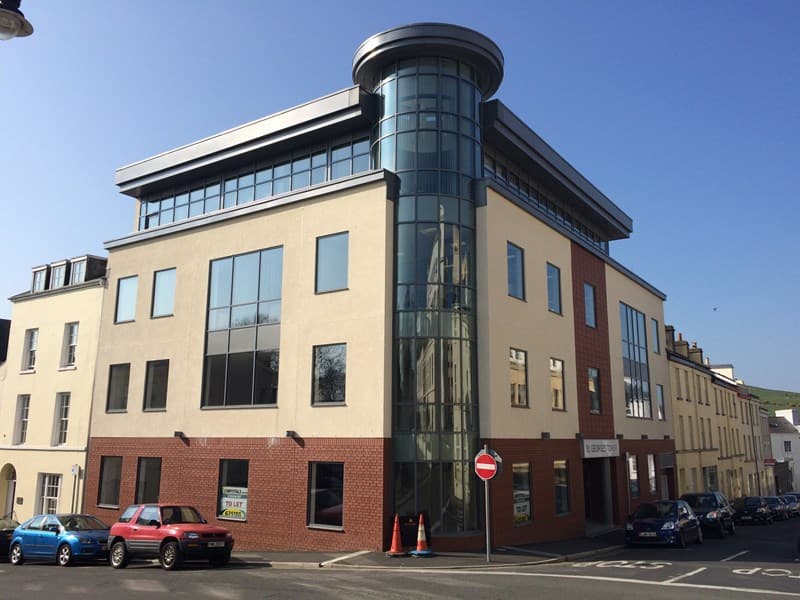
St George’s Tower occupies a prominent position on the corner of St George’s Street and Hope Street and is a short distance away from Athol Street. Th…