To Let
Detached house
32Douglas
£225,000
Listed 2 months ago
From the sea terminal, head along the promenade to the Villa Marina. Follow through the traffic lights to just beyond Castlemona Avenue, where Clarence Terrace can be found on the left hand side. Corrib House is clearly identified.
Hall way with stairs leading to the upper levels. Secure intercom entry system.
Large bay windows with aspect over communal garden and out to sea. Feature fireplace with decorative tiled hearth and slips. Inset electric effect fire. Wall lights. Coved ceiling. Ornate ceiling rose and picture rail.
Mixture of base / eye level shaker style units. Laminate worktops, incorporating stainless steal sink unit. Tiled splash back. Lino flooring. Appliances include Bosch 4 ring gas hob, oven, washing machine, tumble dryer and space for a fridge freezer. Gas Valiant boiler.
Additional entrance / exit to communal areas. Large airing cupboard.
Panelled bath, pedestal wash hand basin, W.C, Lino flooring, partly tiled walls.
Mirrored sliding double wardrobe. Window, side aspect view.
Fitted wardrobe. Airing cupboard. Dual aspect.
Shower cubical, pedestal wash hand basin, WC.
Mains water, electricity and drainage installed. Gas fired Central heating.
Storage facility at the rear of the building.
Leasehold - 999 years.
Management fees £1,400 per annum Ground rent £100 per annum
Viewing is strictly by appointment through CHRYSTALS. Please inform us if you are unable to keep appointments.
Vacant possession on completion of purchase. The company do not hold themselves responsible for any expenses which may be incurred in visiting the same should it prove unsuitable or have been let, sold or withdrawn.
EPC rating not supplied. Ask the seller.
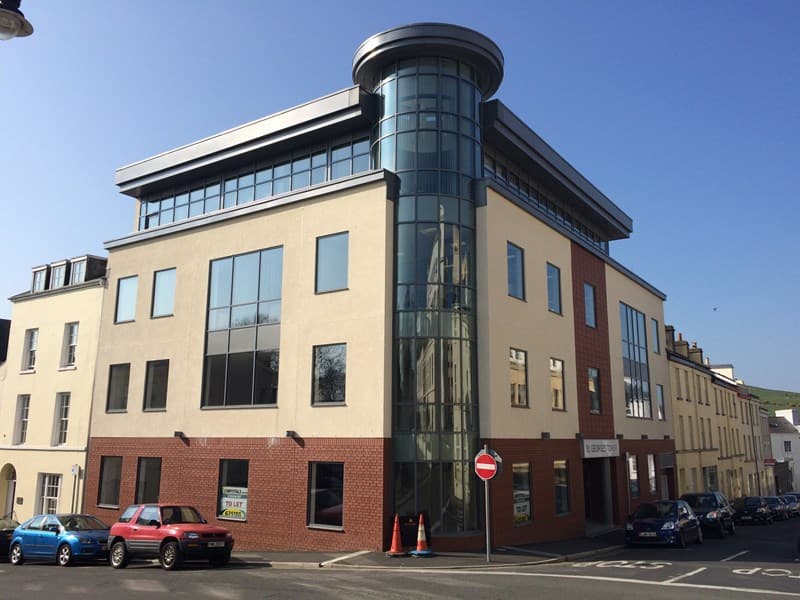
St George’s Tower occupies a prominent position on the corner of St George’s Street and Hope Street and is a short distance away from Athol Street. Th…