
Available
Flat / Apartment
15Newport Pagnell, MK16 9DH
Offers in region of £390,000
Listed 2 months ago
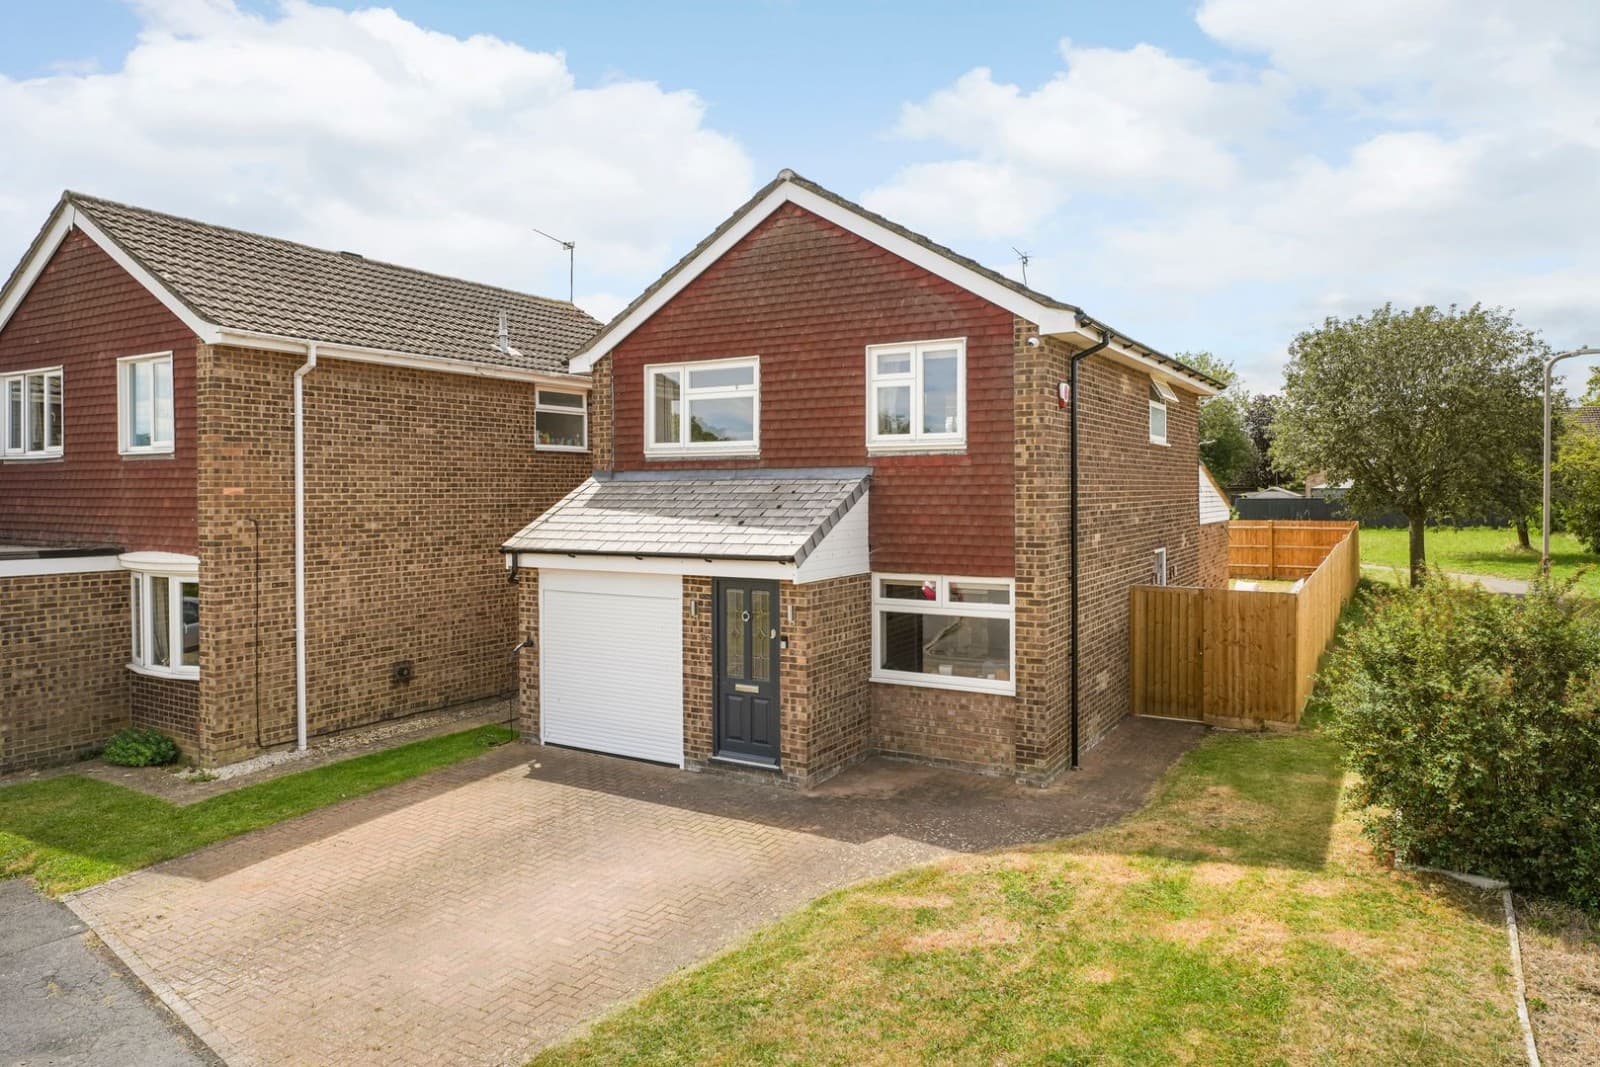
***SOLD SUBJECT TO CONTRACT*** ...DO YOU HAVE A SIMILAR PROPERTY TO SELL? Homes on Web are delighted to present to the market this beautifully maintained three bedroom detached home, perfectly positioned on the highly sought after Avon Close in the desirable market town of Newport Pagnell. Offering a superb blend of modern living, generous outdoor space and a peaceful setting backing onto fields, this home provides the ideal setting for family life. Situated within catchment for excellent local schools, with fantastic commuter links and close proximity to Newport Pagnell High Street, this property ticks every box for those seeking a home ready to move straight into. Why Buy This Home... This charming detached residence has been lovingly maintained and decorated in neutral, modern tones throughout, allowing any buyer to simply move in, unpack and start enjoying life in this idyllic location. The current owners have lived in the property for nearly 40 years. On arrival, you are greeted by an impressive front garden and driveway, extending to approximately 44`8 x 40 ft, providing ample off road parking for multiple vehicles ideal for busy family life or visiting guests. The enclosed front garden also enhances privacy and offers further potential for landscaping or extending (subject to planning permission). Step inside and you will find a welcoming entrance hall leading to bright and airy accommodation throughout. The spacious lounge enjoys plenty of natural light with a window to the front aspect and French doors opening out onto the private rear garden, which backs onto fields. The heart of the home is the stylish open plan kitchen/diner, fitted with a range of modern base and eye level units, a kitchen island perfect for family meals and space for appliances. With windows to both the front and rear, this space is light filled and functional, while offering direct access to the rear garden perfect for entertaining and summer barbecues. Upstairs, there are three well proportioned bedrooms. The master bedroom benefits from built in wardrobes and a further storage cupboard, whilst bedroom two also features fitted wardrobes and overlooks the front garden. Bedroom three provides a lovely view over the rear garden and fields beyond a perfect child`s room or home office. The recently refitted family bathroom is a stand out feature of this home, decorated in beautiful, neutral tones and offering a panelled bath with a shower. Outdoor Space & Garage The south facing rear garden is private and has been designed with low maintenance in mind predominantly laid to lawn with a patio area, perfect for outdoor seating and relaxing. The garden backs onto fields, enhancing the peaceful and scenic setting. The property also benefits from a detached garage (19`8`` x 8`1`` max), accessed via an up and over door and equipped with power and light. With a double glazed door leading to the rear garden, this space is incredibly versatile and could easily be converted into a home office, gym, or workshop (subject to the necessary permissions). More About The Location... Avon Close is perfectly positioned within Newport Pagnell, a historic market town renowned for its community feel, excellent schools, and picturesque High Street home to a variety of local shops, restaurants, pubs, bakeries and coffee houses. This location is ideal for families, being within catchment for some of the area`s most highly regarded schools including Ousedale School, Cedars Primary and Tickford Park Primary School. For commuters, the property is conveniently located just a short drive to Junction 14 of the M1, offering easy access to London and the North. Central Milton Keynes is also within easy reach, providing a wealth of shopping, dining, and leisure facilities, as well as the mainline train station serving London Euston in approximately 35 minutes. The surrounding area is perfect for those who enjoy the outdoors, with beautiful walks nearby along the River Ouzel and Bury Field Common, making it a fantastic location for families and dog walkers alike. This truly wonderful home offers the perfect blend of location, lifestyle, and practicality. Internal viewing is highly recommended to fully appreciate the space and setting on offer. Contact Homes on Web today to arrange your viewing this home really does need to be at the top of your viewing list. what3words /// spices.cigar.structure Notice Please note we have not tested any apparatus, fixtures, fittings, or services. Interested parties must undertake their own enquiries into the working order of these items. All measurements are approximate and photographs provided for guidance only. Council Tax Milton Keynes Council, Band D Utilities Electric: Mains Supply Gas: Mains Supply Water: Mains Supply Sewerage: Mains Supply Broadband: Unknown Telephone: Landline Other Items Heating: Gas Central Heating Garden/Outside Space: Yes Parking: Yes Garage: Yes ENTRANCE HALL - 5'9" (1.75m) Max x 3'3" (0.99m) Max Double glazed front door. Two double glazed windows to front. Doors leading to lounge and kitchen/diner. Stairs rising to first floor accommodation. LOUNGE - 15'1" (4.6m) Max x 10'6" (3.2m) Max Double aspect. Double glazed window to front and two double glazed windows to rear. Double glazed French doors to rear garden. Radiator. KITCHEN/DINER - 15'0" (4.57m) Max x 14'6" (4.42m) Max Fitted in a range of wall and base units with complementary work surfaces. One and a half bowl stainless steel sink and drainer with mixer tap. Gas hob and electric oven with cooker hood over. Tiled to splash back areas. Space for low level fridge and freezer. Radiator. Access to storage cupboard. Double glazed window to front and rear. Double glazed door to side. LANDING Doors leading to three bedrooms and a family bathroom. Radiator. BEDROOM ONE - 11'3" (3.43m) Max x 9'10" (3m) Max Double glazed window to front. Built in cupboard. Cupboard housing wall mounted boiler. Loft access. BEDROOM TWO - 10'6" (3.2m) Max x 8'6" (2.59m) Max Double glazed window to front. Built in wardrobe. radiator. BEDROOM THREE - 7'6" (2.29m) Max x 6'3" (1.91m) Max Double glazed window to rear. Radiator. REFITTED FAMILY BATHROOM - 8'3" (2.51m) Max x 4'8" (1.42m) Max Fitted in a three piece suite comprising; Low level WC, wash hand basin and panelled bath with rainfall shower over. Tiled to splash back areas. Heated towel rail. Double glazed frosted window to rear. SOUTH FACING PRIVATE REAR GARDEN Enclosed by hedge row and wooden fencing. Over looking a field. Mainly laid to lawn. Patio area. Gated access to front. FRONT GARDEN - 44'8" (13.61m) x 40'0" (12.19m) Gated access to gravel driveway for several cars. Lay to lawn. Enclosed by wooden fencing. DETACHED GARAGE - 19'8" (5.99m) Max x 8'1" (2.46m) Max Up and over doors. Power and light. Double glazed door leading to rear garden.
EPC rating not supplied. Ask the seller.
Approximate straight-line distances. Data from OpenStreetMap.
***SOLD SUBJECT TO CONTRACT*** ...DO YOU HAVE A SIMILAR PROPERTY TO SELL?.... Homes on Web are delighted to announce to the market this two double bed…

Milton Keynes, MK5 6FD
***SOLD SUBJECT TO CONTRACT*** ...DO YOU HAVE A SIMILAR PROPERTY TO SELL?.... Homes on Web are absolutely delighted to announce to the market this fou…

Milton Keynes, MK14 5FR
***SOLD SUBJECT TO CONTRACT*** ...DO YOU HAVE A SIMILAR PROPERTY TO SELL?...... Homes on Web are absolutely delighted to announce to the market this s…
Thomas Connolly Estate Agents are delighted to present this exceptional four-bedroom detached family home, situated within a quiet cul-de-sac in the s…
Newport Pagnell0.6 km
Thomas Connolly Estate Agents are delighted to present this exceptional four-bedroom detached family home, situated within a quiet cul-de-sac in the s…