To Let
Detached house
32Onchan
£1,495,000
Listed 2 months ago
From Governors Road, continue beyond Governors Hill Estate and follow as if heading towards Creg Ny Baa. Turn off on the right hand side sign-posted Hillberry before Glen Dhoo camp site. Pass the turning to Slegaby and continue through the bend at Clyspe. Follow along until the gated entrance for Ballacain can be found on the left hand side.
Stained glass panel.
Entrance door. Coved ceiling. Dado rail. Laminate wood floor. Understairs cupboard.
Coved ceiling. Fitted bookcases to three sides with return desk. Drawers and cabinets. 2 period style radiators.
Feature brick fireplace with open fire. Fitted 3/4 height bookcase to 3 walls. Fitted base bookcase to bay window. Coved ceiling.
Coved ceiling. Period style fireplace with flagged hearth and log burner. Shelved display arch. Period style radiator. uPVC double glazed.
Oil fired central heating boiler.
Vanity wash hand basin and WC, Period style radiator.
Dual aspect room. Fitted bookcases to either end. 4 wall light points. 2 period style radiators.
White base and wall units. Sink. Laminate worktops. Tiled floor. Radiator. Plumbing for washing machine. Built-in cloaks cupboard. Deep built-in shelved cupboard. uPVC double door to outside.
Fitted units in Oak to base and wall level. Granite worktops. Integrated dishwasher. Double Aga in racing green. Double oven, warming oven, hotplate, 2 hotplates (oil fired). Coved ceiling. Space for fridge freezer. Tiled floor.
Coved ceiling. Tiled floor. Radiator. Shelved recess.
Tiled floor. Period style radiator. uPVC double glazed french doors to outside with views to adjacent field. Stable door from Breakfast area to
Triple aspect room. Laminate wood floor. 2 radiators. uPVC double glazed door to rear and side. Loft access.
Fitted bank of wardrobes. Period style radiator. Coved ceiling. Loft hatch.
Large tub/panelled bath with shower attachment mixer tap and mirrored sides. Shower cubicle, WC and twin vanity wash hand basin. Window seat. Heated towel rail/radiator. 3 wall light points.
Bank of fitted wardrobes. Period style fireplace. Polished granite hearth. Period style radiator. Fitted bookcases and base cupboard to either side of fireplace.
Panelled corner bath, WC and vanity wash hand basin. Shower cubicle. Period style radiator. Mirror and wall and base cupboards.
Loft hatch.
2 double built-in wardrobes/cupboards. Radiator.
Panelled corner bath, shower cubicle, WC and vanity wash hand basin. Fully tiled walls. Heated towel rail. Wood effect vinyl flooring.
Radiator. 2 double built-in wardrobes/cupboards.
Radiator. 2 built-in wardrobes/cupboards.
Shower cubicle. Vanity wash hand basin and WC. Heated towel rail. Fully tiled walls. Wood effect vinyl flooring.
Two banks of full height shelved cupboards (housing 2 mega flow and pressurised hot water cylinders).
With 6 fitted double base cupboards. Coved ceiling. Period style radiator.
Coved ceiling. Radiator. Built-in double wardrobe.
Shower cubicle, WC and vanity wash hand basin. Loft hatch. Heated towel rail. Wood effect vinyl flooring.
Built-in double wardrobe. Radiator.
Shower cubicle, WC and vanity wash hand basin. Heated towel rail. Wood effect vinyl flooring.
Manx stone fireplace. Radiator. Built-in double wardrobe.
Shower cubicle, WC and vanity wash hand basin. Heated towel rail. Wood effect vinyl flooring.
Patio terrace and path with lawn garden to the North East. Shrubbery. The house faces South East. To the side are 4 cottages (self catering) separate pavioured path beyond garden of house lead to Lawn, patio terrace and pond.
Single drainer stainless steel sink unit. Plumbed for washing machine and dryer. Shelving. Lockable cupboard. 3 oil fired central heating boiler for Quiet Corner, Old Workshop and storage. Radiator. Tiled floor.
Herringbone tiled floor. Radiator. Pitched beamed ceiling. High gloss white units with black granite worktops. Electric oven, dishwasher, hob, extractor and sink.
Double wardrobe. Overhead cupboard. Radiator. Doors to garden.
Panelled bath, vanity wash hand basin and WC. Fully tiled walls. Radiator. Wood laminate floor.
Tiled floor. Radiator. Utility cupboard. Plumbing for washing machine and dryer. Tiled floor.
Tile floor. Pitched beamed ceiling. Doors to front patio terrace. Country style white base and wall units. Laminate worktop. Electric oven, hob, extractor and dishwasher. Space for fridge freezer. Built-in cupboard with tiled floor.
Pitched beamed ceiling. Radiator. Wall light point. uPVC double glazed French doors to pavioured terrace. Boarded ceiling.
uPVC double glazed French doors to pavioured terrace. Boarded ceiling. Radiator.
Radiator. uPVC double glazed French doors to pavioured terrace. boarded ceiling. Built-in wardrobe.
Shower cubicle, WC and vanity wash hand basin. Extractor. Radiator. Wood effect floor.
Panelled bath and shower screen. WC and vanity wash hand basin. Pitched beamed ceiling with velux roof light. Radiator.
Tiled floor. Log burner on slate/stone hearth. Fitted with country style white base and wall units with granite worktops. Sink, electric oven, hob and extractor. Radiator. Understairs reccess for pans??
Tiled floor. Space for white goods. Radiator.
Radiator. uPVC door to outside steps.
Radiator. Coved ceiling. Loft hatch.
Shower cubicle, WC and vanity wash hand basin. Radiator. Wood effect tiled floor.
Radiator.
Panelled bath, vanity wash hand basin, shower cubicle and WC. Radiator. Velux roof light.
Tiled floor. Log burner. Fitted country style base and eye level units with granite worktops. Sink, electric oven, hob, extractor and dishwasher. Radiator. Utility cupboard with tiled floor and space for white goods.
Door to outside steps. Radiator.
Radiator.
Shower cubicle, vanity wash hand basin and WC. Radiator. Extractor.
Radiator.
Panelled bath, shower cubicle, WC and vanity wash hand basin. Radiator. Velux roof light. Wood effect flooring.
Each self catering units has a pavioured patio area and outside BBQ areas. In/Out driveway with gated pillared entrances. Tree lined gravelled driveway. Lawns. Monkey Puzzle Tree.
Mains water and electricity. Private drainage through Klargester septic tank. Oil central heating.
Viewing is strictly by appointment through CHRYSTALS. Please inform us if you are unable to keep appointments.
Vacant possession upon completion. All light fittings / fixtures, fitted and unfitted furniture in the Main House and each fully self-catering cottage are to be included on completion of purchase. The company do not hold themselves responsible for any expenses which may be incurred in visiting the same should it prove unsuitable or have been let, sold or withdrawn. DISCLAIMER - Notice is hereby given that these particulars, although believed to be correct do not form part of an offer or a contract. Neither the Vendor nor Chrystals, nor any person in their employment, makes or has the authority to make any representation or warranty in relation to the property. The Agents whilst endeavouring to ensure complete accuracy, cannot accept liability for any error or errors in the particulars stated, and a prospective purchaser should rely upon his or her own enquiries and inspection. All Statements contained in these particulars as to this property are made without responsibility on the part of Chrystals or the vendors or lessors.
EPC rating not supplied. Ask the seller.
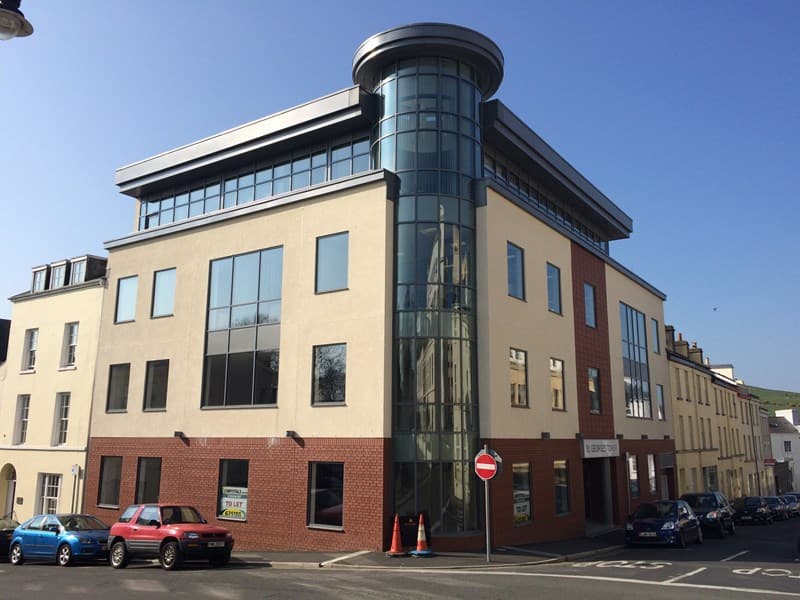
St George’s Tower occupies a prominent position on the corner of St George’s Street and Hope Street and is a short distance away from Athol Street. Th…