
Available
Flat / Apartment
15Newport Pagnell, MK16 0DU
Offers over £250,000
Listed 2 months ago
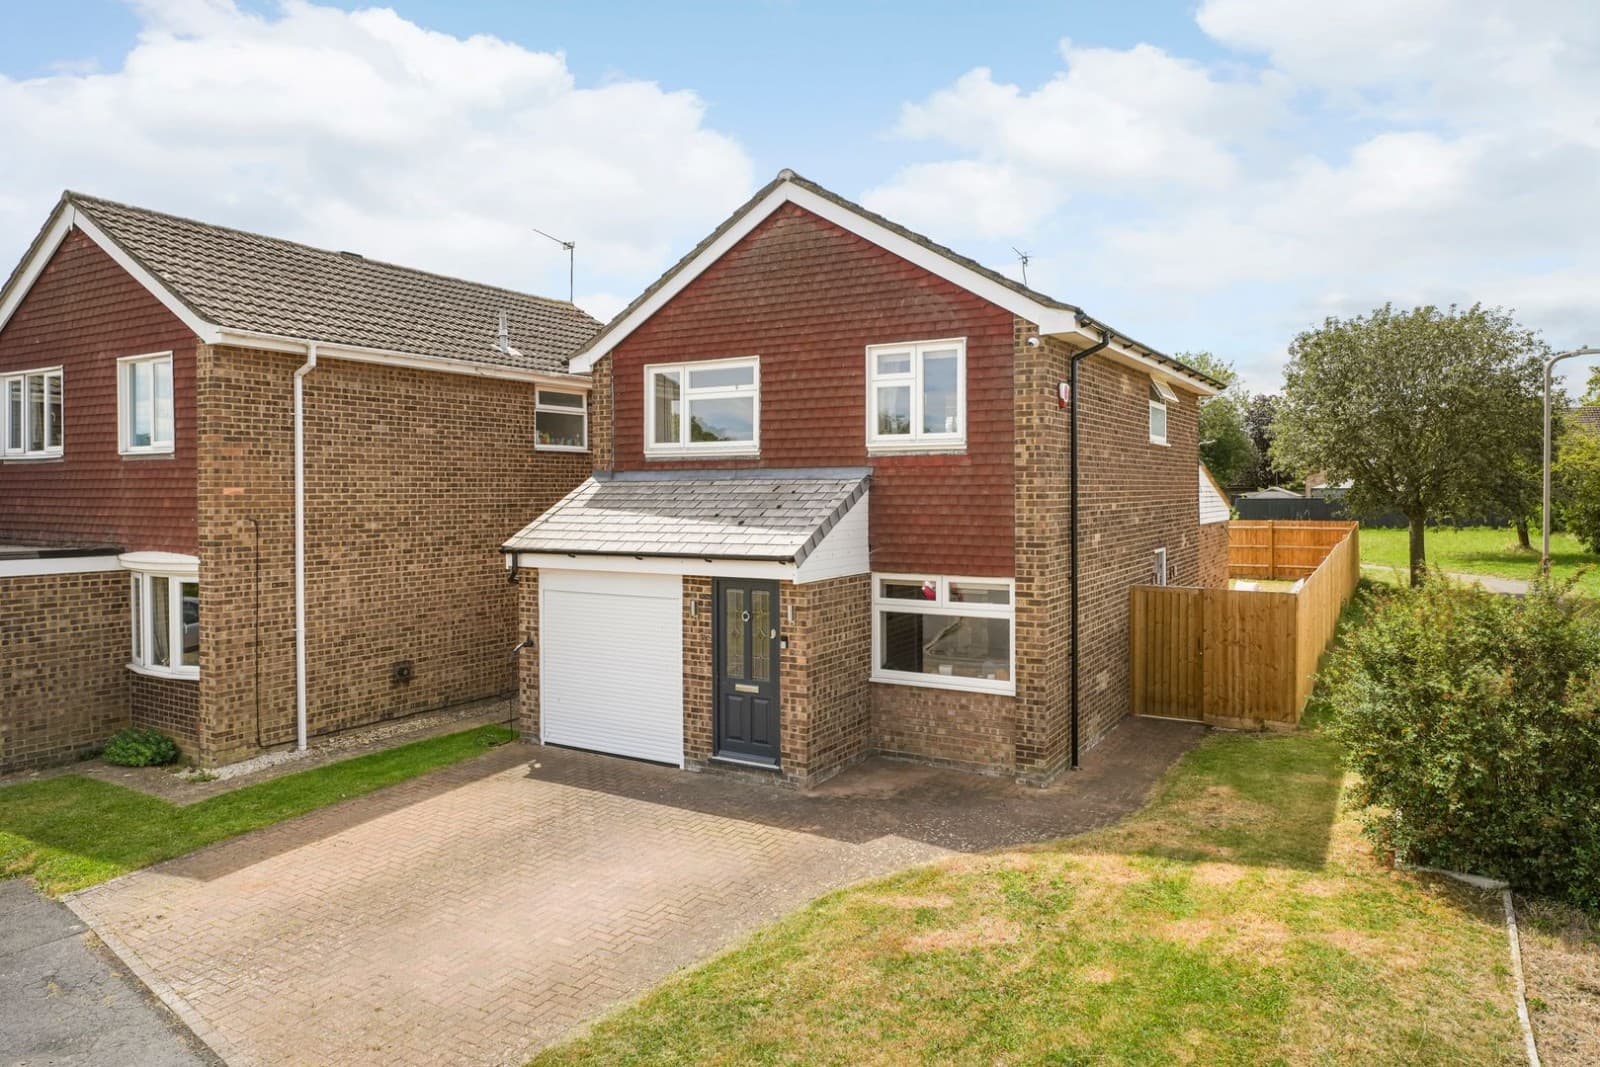
Homes on Web are absolutely delighted to announce to the market this charming two bedroom property, situated in the heart of the popular market town of Newport Pagnell. Offered to the market with no upper chain this home effortlessly combines character features with comfortable, well proportioned living spaces, creating a property that feels both inviting and practical. With its generous lounge/diner, feature fireplaces and a sun filled south facing garden, this home offers an ideal setting for first time buyers, downsizers or anyone seeking a property with warmth and personality. Why buy this home Approaching the property, you are welcomed by a traditional façade that hints at the character within. Stepping through the front door, you are immediately drawn into the heart of the home, the impressive lounge/diner, setting the tone for the space and flow that continues throughout.The lounge/diner is a standout feature, stretching over 20 feet and offering a wonderfully versatile living and entertaining space. Multiple windows allow natural light to flood in, creating a bright and airy atmosphere, while a feature fireplace adds a sense of charm and focal interest. The room is thoughtfully arranged with stairs rising to the first floor, and an under-stairs storage cupboard providing valuable practicality without compromising on space.This open yet clearly defined area lends itself beautifully to both relaxing and hosting, with ample room for comfortable seating as well as a dedicated dining area perfect for everything from quiet evenings to entertaining guests. The lounge/diner also offers patio doors heading out to the rear garden, creating a lovely indoor-outdoor flow, ideal for the summertime.To the rear, the kitchen offers a well designed and functional space, with a window overlooking the garden that brings in plenty of natural light. Fitted with a range of wall and base units, it provides ample storage alongside work surfaces, ensuring the space is as practical as it is stylish. It`s a kitchen that works effortlessly for everyday cooking while remaining connected to the rest of the home. The first floor landing provides access to both bedrooms and the family bathroom. Bedroom one is a generous and inviting space, enhanced by its own feature fireplace which adds a touch of character and individuality. Bedroom two is also a well proportioned room, equally benefiting from a feature fireplace, making it ideal as a guest room, home office, or additional bedroom.The family bathroom has been fitted with a modern three piece suite, complemented by contemporary tiling and a heated towel rail, creating a clean, comfortable, and stylish space for everyday use. The south facing rear garden is a delightful extension of the home, enjoying sunlight throughout the day. Offering a good sized and versatile space, it is perfect for relaxing, gardening, or outdoor entertaining. Enclosed by wooden fencing, it provides a sense of privacy and security, allowing you to fully enjoy the outdoor setting, whether that`s a quiet morning coffee or a summer evening with friends. More about the location... Everything is right on your doorstep, with the High Street less than a 2 minute walk from the property, home to a Co-op, post office, pubs, restaurants, coffee shop, cake shop, dentists, pharmacy, medical centre, butchers, bakery, greengrocer and a variety of other shops. When it comes to schools, this area does not disappoint, with the property in the sought after Ousedale School catchment. There are plenty of primary schools in the area including Cedars Primary School, Tickford Primary School and Portfields Primary School. The property is just a short walk to Bury Field, there are also plenty of playparks in the area, making it a great location for families and dog walkers! Willen Lake is also just a few minutes drive, providing picturesque walks.The area has excellent road links, with Junction 14 of the M1 only a 10 minute drive away, giving easy access to London and the North. We have a legal obligation to undertake digital identification checks on all purchasers who have an offer accepted on any property marketed by us. We use a Government Certified specialist third party service to do this. There will be a non-refundable charge of £24 per person, per check, for this service. Please note that any failed checks may need to be resubmitted at a further cost of £24 each. what3words /// trespass.makeovers.chief Notice Please note we have not tested any apparatus, fixtures, fittings, or services. Interested parties must undertake their own enquiries into the working order of these items. All measurements are approximate and photographs provided for guidance only. Council Tax Milton Keynes Council, Band B Utilities Electric: Mains Supply Gas: Mains Supply Water: Mains Supply Sewerage: Mains Supply Broadband: Unknown Telephone: Landline Other Items Heating: Gas Central Heating Garden/Outside Space: Yes Parking: No Garage: No LOUNGE/DINER - 20'5" (6.22m) Max x 12'5" (3.78m) Max Double glazed front door. Double glazed window to front. Double glazed patio doors leading to rear garden. Feature fireplace. Laminate flooring. Radiators. Stairs rising to first floor accommodartion. Under stairs storage cupboard. Door leading to kitchen. KITCHEN - 8'0" (2.44m) Max x 5'11" (1.8m) Max Fitted in a range of wall and base units with complementary work surfaces. Stainless steel sink and drainer with mixer tap. Gas hob and electric oven with cooker hood over. Tiled to splashback areas. Space for fridge freezer and washing machine. Tiled flooring. Radiator. Double glazed windows to side and rear. Double glazed door leading to rear garden. FIRST FLOOR LANDING Doors leading to both bedrooms and family bathroom. BEDROOM ONE - 12'7" (3.84m) Max x 10'0" (3.05m) Max Double glazed window to front. Feature fireplace. Radiator. BEDROOM TWO - 9'11" (3.02m) Max x 9'10" (3m) Max Double glazed window to rear. Feature fireplace. Radiator. FAMILY BATHROOM - 8'0" (2.44m) Max x 7'4" (2.24m) Max Fitted in a three piece suite comprising; Low level WC, wash hand basin and panelled bath with shower over. Tiled to splashback areas. Tiled flooring. Heated towel rail. Double glazed frosted window to rear. SOUTH FACING REAR GARDEN Mainly laid to lawn. Patio area. Enclosed by wooden fencing.
EPC rating not supplied. Ask the seller.
Approximate straight-line distances. Data from OpenStreetMap.
***SOLD SUBJECT TO CONTRACT*** ...DO YOU HAVE A SIMILAR PROPERTY TO SELL?.... Homes on Web are delighted to announce to the market this two double bed…

Milton Keynes, MK5 6FD
***SOLD SUBJECT TO CONTRACT*** ...DO YOU HAVE A SIMILAR PROPERTY TO SELL?.... Homes on Web are absolutely delighted to announce to the market this fou…

Milton Keynes, MK14 5FR
***SOLD SUBJECT TO CONTRACT*** ...DO YOU HAVE A SIMILAR PROPERTY TO SELL?...... Homes on Web are absolutely delighted to announce to the market this s…
Thomas Connolly Estate Agents are delighted to present this exceptional four-bedroom detached family home, situated within a quiet cul-de-sac in the s…
Newport Pagnell0.2 km
Thomas Connolly Estate Agents are delighted to present this exceptional four-bedroom detached family home, situated within a quiet cul-de-sac in the s…