Available
Flat / Apartment
15Milton Keynes, MK14 7QE
Offers in region of £190,000
Listed 2 months ago
Milton Keynes, MK9 1AA1.8 km
A lovely end-to-end test house with gardens, parking and excellent coverage of every feature we ship. Not a real property.
Homes on Web are delighted to announce to the market this one bedroom property, situated in Downs Barn, Milton Keynes. Perfectly balancing style, simplicity and practicality, this charming home offers an exceptional opportunity for first time buyers, down sizers or investors seeking a property that is ready to enjoy from the moment you step inside. This freehold property benefits from its own private garden, allocated parking space, gas centre heating and has no upper chain. Why buy this home? Approaching the property, the attractive frontage immediately creates a welcoming first impression. The convenience of allocated parking ensures day to day practicality, while the mature surroundings contribute to a peaceful residential setting. Stepping through the double glazed front door, you are welcomed directly into the main living space, where the thoughtful layout and abundance of natural light create an immediate feeling of home. The lounge/diner is a wonderfully proportioned room that serves as the heart of the property. Generous in size and filled with natural light with the window overlooking the garden. Whether you`re enjoying a quiet evening, working from home or entertaining friends, this versatile space adapts effortlessly to every occasion. Leading through from the lounge is the kitchen, a stylish and functional room fitted with an excellent range of wall and base units that provide impressive storage for a home of this size. Sleek work surfaces and contemporary tiling create a modern finish, while the front facing window allows plenty of natural light to brighten the space, making everyday cooking both practical and enjoyable. The first floor provides a peaceful retreat away from the main living accommodation. The bedroom is generously proportioned and benefits from fitted wardrobes that maximise storage while maintaining a clean and uncluttered feel. There is ample space for additional furniture, creating a comfortable and relaxing environment that feels both spacious and inviting. The bathroom is beautifully presented with a modern three piece suite, complemented by contemporary tiling that adds a touch of elegance and sophistication. Designed with simplicity and functionality in mind, it offers the perfect place to begin and end each day. Stepping outside, the rear garden provides a delightful extension of the living space. Designed to be both attractive and low maintenance, it features a combination of lawn and patio areas that offer plenty of flexibility for outdoor dining, relaxing, or entertaining guests. The garden is framed by mature shrub borders, creating a sense of privacy and greenery that softens the space and provides a peaceful backdrop throughout the seasons. It is the perfect setting for enjoying a summer evening, cultivating container plants, or simply unwinding with a good book. More about the location... There is a local shop just a short walk away from the property. Approximately a mile away is Central Milton Keynes which is home to Centre:MK, Xscape, Campbell Park and the theatre district. This area really does cater for your every need with its variety of popular shops, restaurants and amenities including a mainline train station serving London Euston in just 35 minutes. There are plenty of green open spaces and play parks in the local area, making this a great location for families and dog walkers! what3words /// asleep.votes.gymnasium Notice Please note we have not tested any apparatus, fixtures, fittings, or services. Interested parties must undertake their own enquiries into the working order of these items. All measurements are approximate and photographs provided for guidance only. Council Tax Milton Keynes Council, Band A Utilities Electric: Mains Supply Gas: Mains Supply Water: Mains Supply Sewerage: Mains Supply Broadband: Unknown Telephone: Landline Other Items Heating: Gas Central Heating Garden/Outside Space: Yes Parking: Yes Garage: No LOUNGE/DINER - 13'8" (4.17m) Max x 8'10" (2.69m) Max Double glazed front door. Double glazed window to side. Stairs rising to first floor accommodation. Door leading to kitchen and storage cupboard. KITCHEN Fitted in a range of wall and base units with complementary work surfaces. Stainless steel sink and drainer with mixer tap. Induction hob and oven. Tiled to splashback areas. Space for fridge freezer. Plumbing for washing machine. Double glazed window to front. LANDING Doors leading to Bedroom, bathroom and storage cupboard. BEDROOM ONE - 13'8" (4.17m) Max x 8'10" (2.69m) Max Double glazed window to side. Fitted wardrobes. Radiator. BATHROOM Fitted in a three piece suite comprising; Low level WC, wash hand basin and panelled bath with shower over. Tiled to splashback areas. Double glazed frosted window to front. REAR GARDEN Mainly laid to lawn. Patio area. Enclosed by shrub borders. Gated access to front. PARKING Allocated parking for one car.
EPC rating not supplied. Ask the seller.
Approximate straight-line distances. Data from OpenStreetMap.
***SOLD SUBJECT TO CONTRACT*** ...DO YOU HAVE A SIMILAR PROPERTY TO SELL?.... Homes on Web are delighted to announce to the market this two double bed…

Milton Keynes, MK5 6FD
***SOLD SUBJECT TO CONTRACT*** ...DO YOU HAVE A SIMILAR PROPERTY TO SELL?.... Homes on Web are absolutely delighted to announce to the market this fou…

Milton Keynes, MK14 5FR
***SOLD SUBJECT TO CONTRACT*** ...DO YOU HAVE A SIMILAR PROPERTY TO SELL?...... Homes on Web are absolutely delighted to announce to the market this s…
Milton Keynes2.2 km
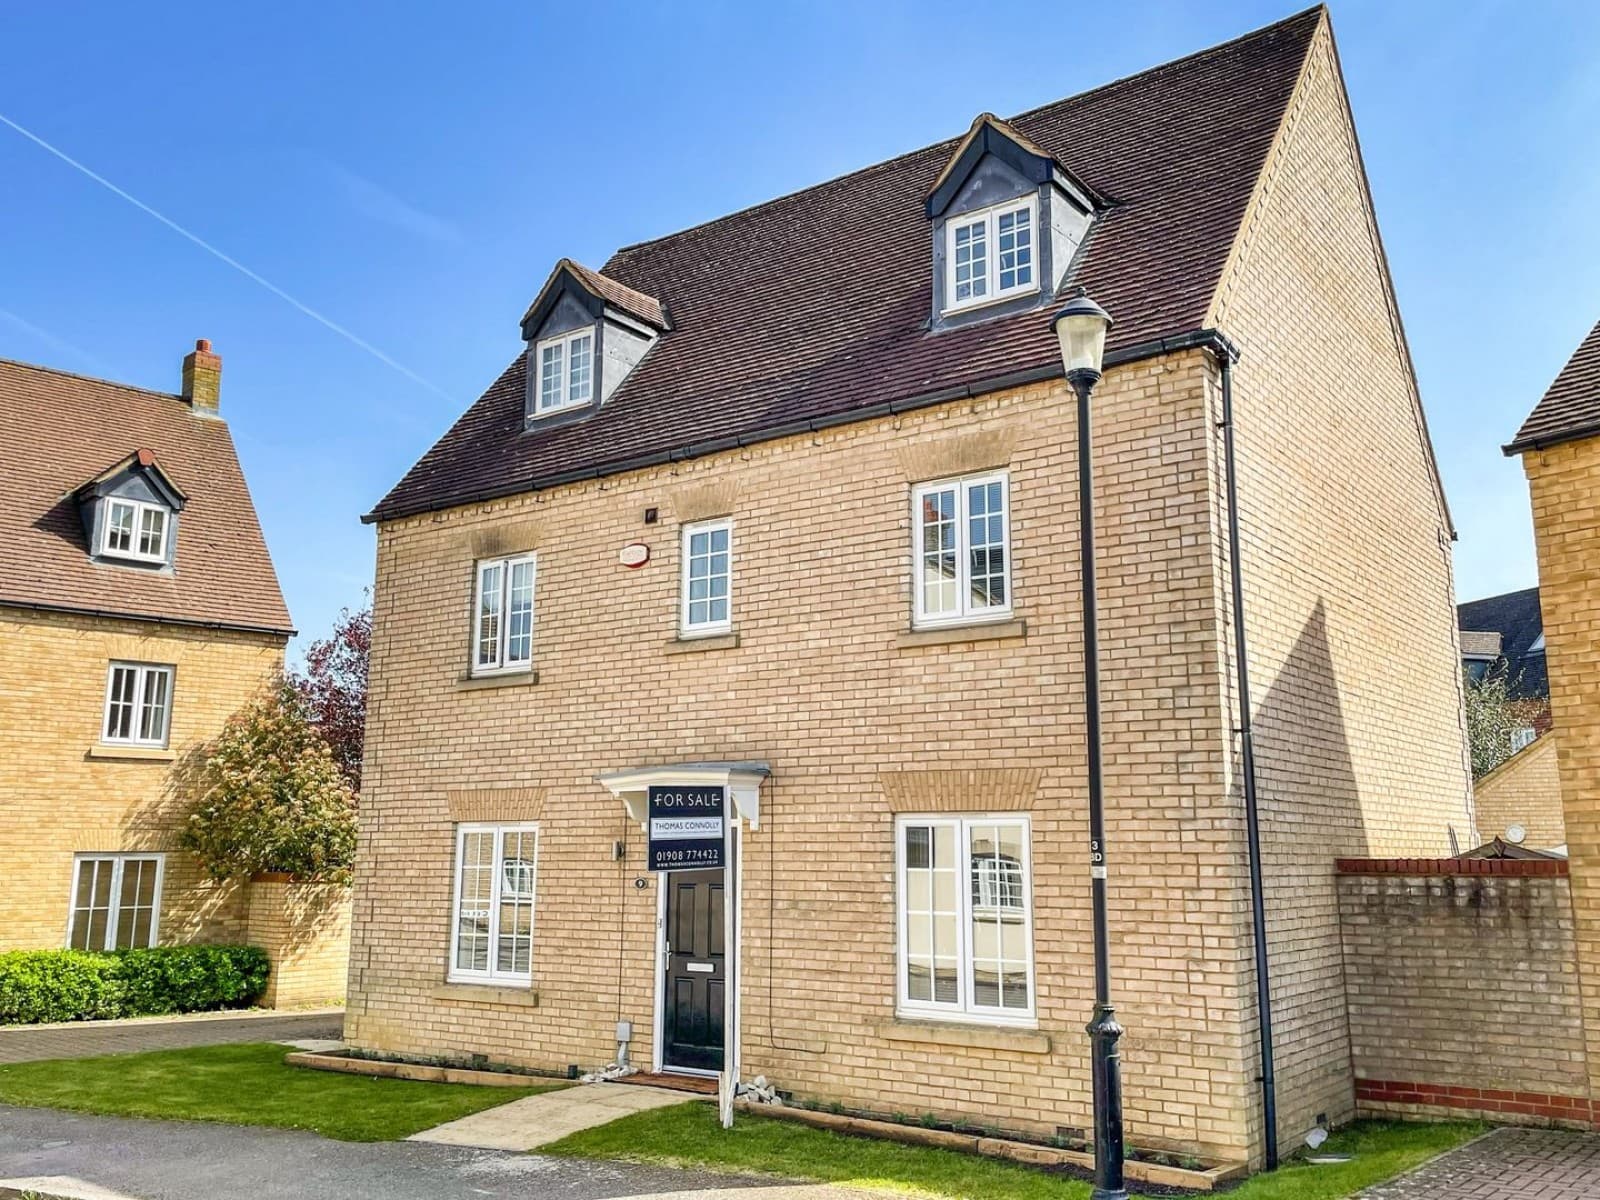
Thomas Connolly Estate Agents are delighted to present this beautifully presented modern family home, originally constructed in 2005 and subsequently…
Milton Keynes2.2 km
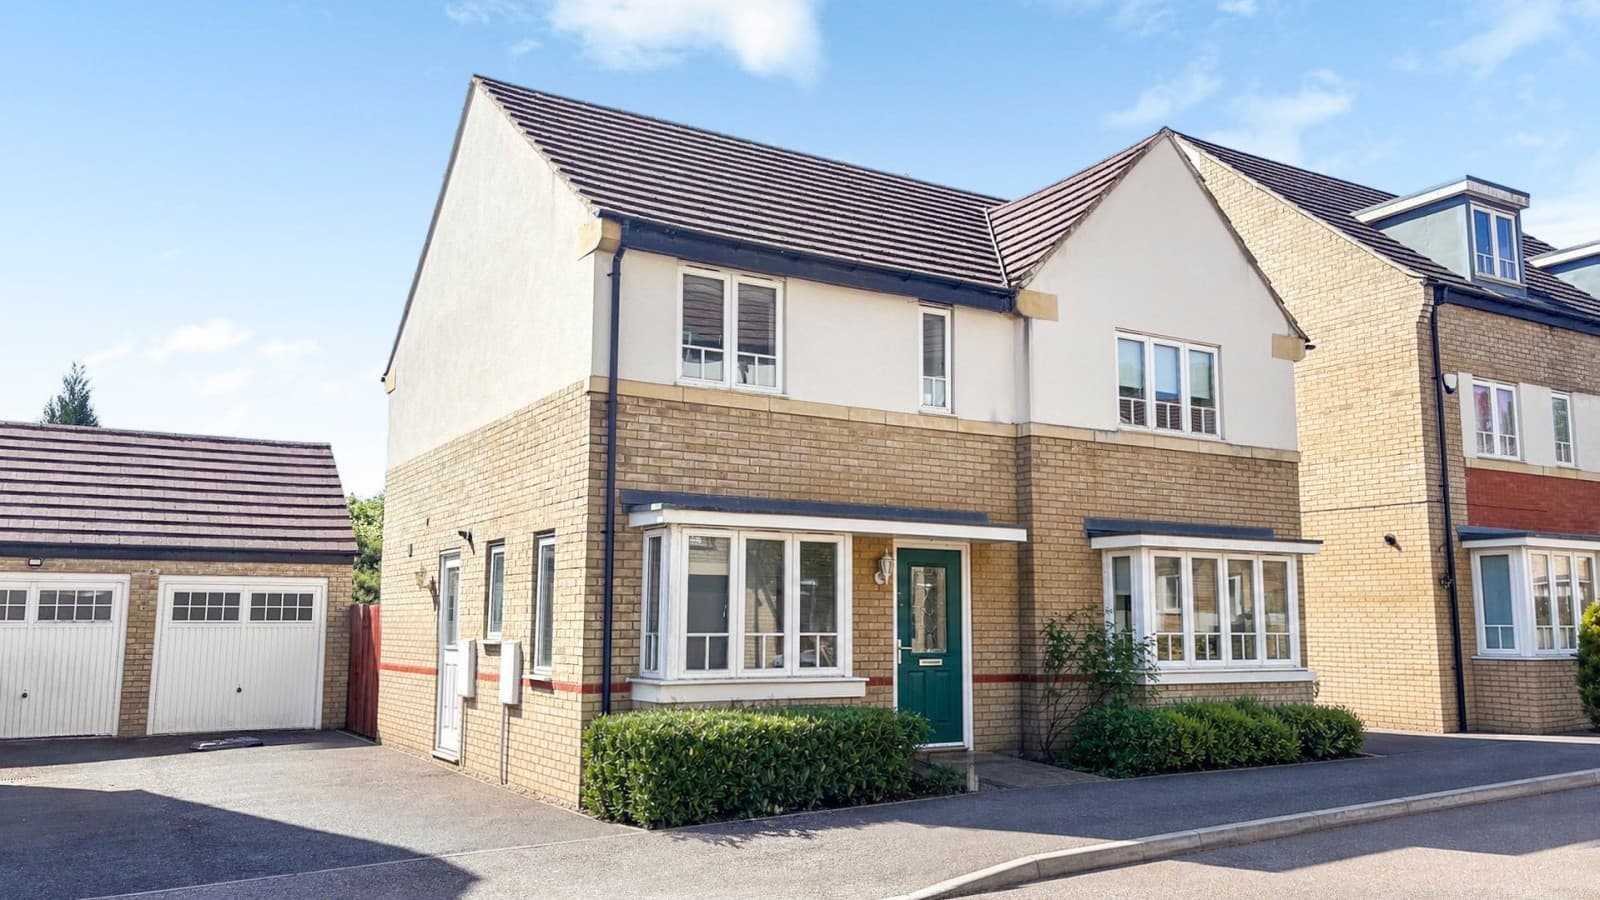
Thomas Connolly Estate Agents are delighted to present this spacious and versatile four/five bedroom detached family home, located in the sought-after…