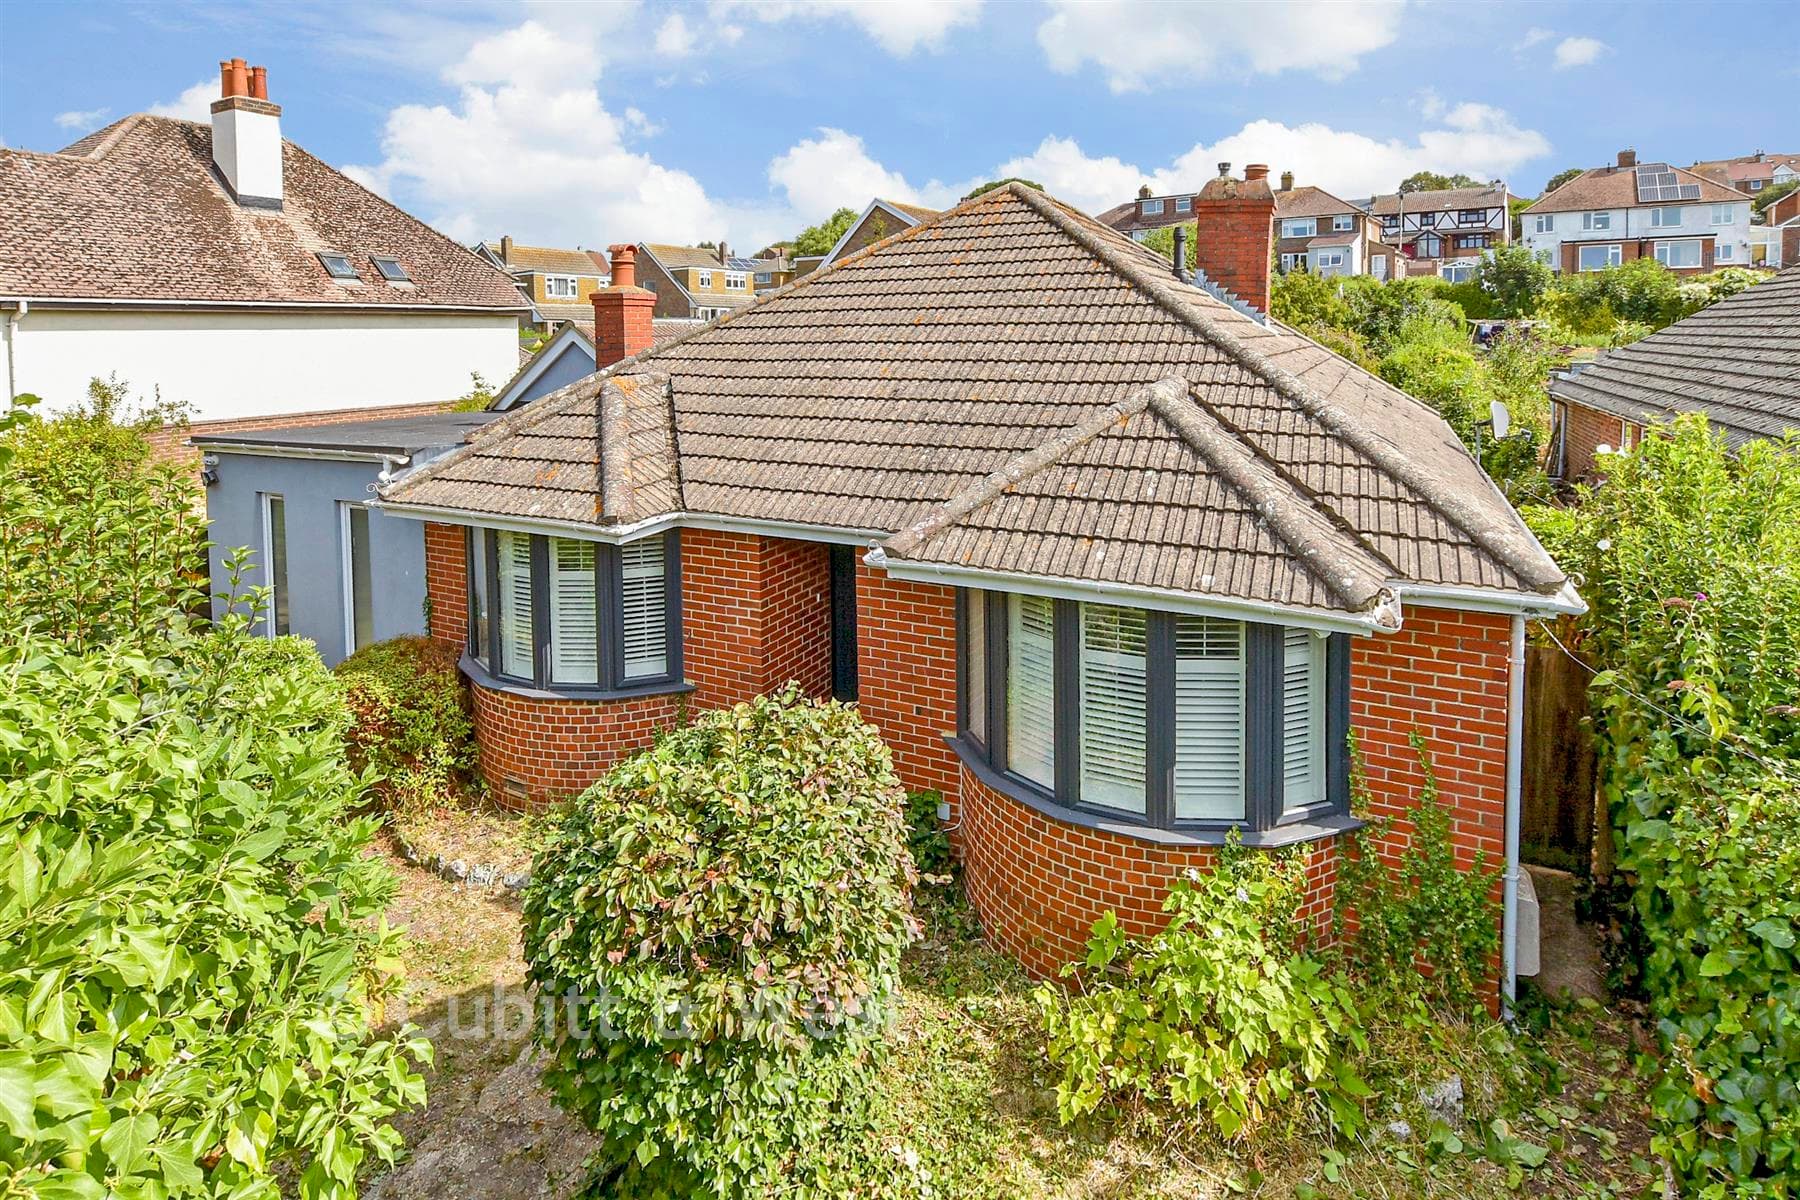
Detached bungalow
21Carden Avenue Patcham Brighton
£750,000
Listed 1 month ago
GUIDE PRICE £750,000-£775,000. This semi-detached house has been transformed through a vast architectural extension. The ground floor is defined with an open-plan kitchen / lounge / diner, this isn't just a room, it's the social engine of the home, with a sleek breakfast bar and a grand dining table for the largest of family gatherings, the space is framed with bifold doors that span the entire width of the home meaning the boundary between the stylish interior and the landscaped garden disappears, creating a spectacular indoor-outdoor transition, perfect for summer parties. Flowing seamlessly from this hub is the lounge, internal doors allow this space to remain open for a "super-room" feel or be closed off to create a private lounge or a dedicated kids' playroom, complete with a striking, feature bay window. The first floor comprises generously proportioned bedrooms and a contemporary family bathroom. The principal bedroom to the top floor is a luxurious retreat, featuring a private en-suite bathroom and a secluded balcony. Whether it's a quiet morning coffee or a sunset glass of wine, this elevated terrace offers a private escape to unwind at the end of the day. The very large, landscaped rear garden is a horticultural delight with mature borders. For the hobbyists, a significant koi tank feature remains below (now over laid) this could be reinstated with ease to create a stunning aquatic centrepiece. At the foot of the garden sits a high-spec, fully insulated outbuilding. Currently configured as the ultimate "man cave" complete with a full-sized pool table, dart board, and bar, this powered space offers endless possibilities. While it is the perfect venue for hosting sports nights and celebrations, its high level of insulation and power also make it an ideal year-round luxury home office, a professional-grade cinema room, or a dedicated fitness studio. This is more than just a home; it is a lifestyle destination for a family that wants it all. Read Less
Indicative recurring costs supplied by the seller. Confirm exact figures before purchase.
Approximate straight-line distances. Data from OpenStreetMap.
This detached bungalow has 2 en-suites, a dressing room and a stunning open plan kitchen/living area with vaulted ceiling. This double plot has a larg…
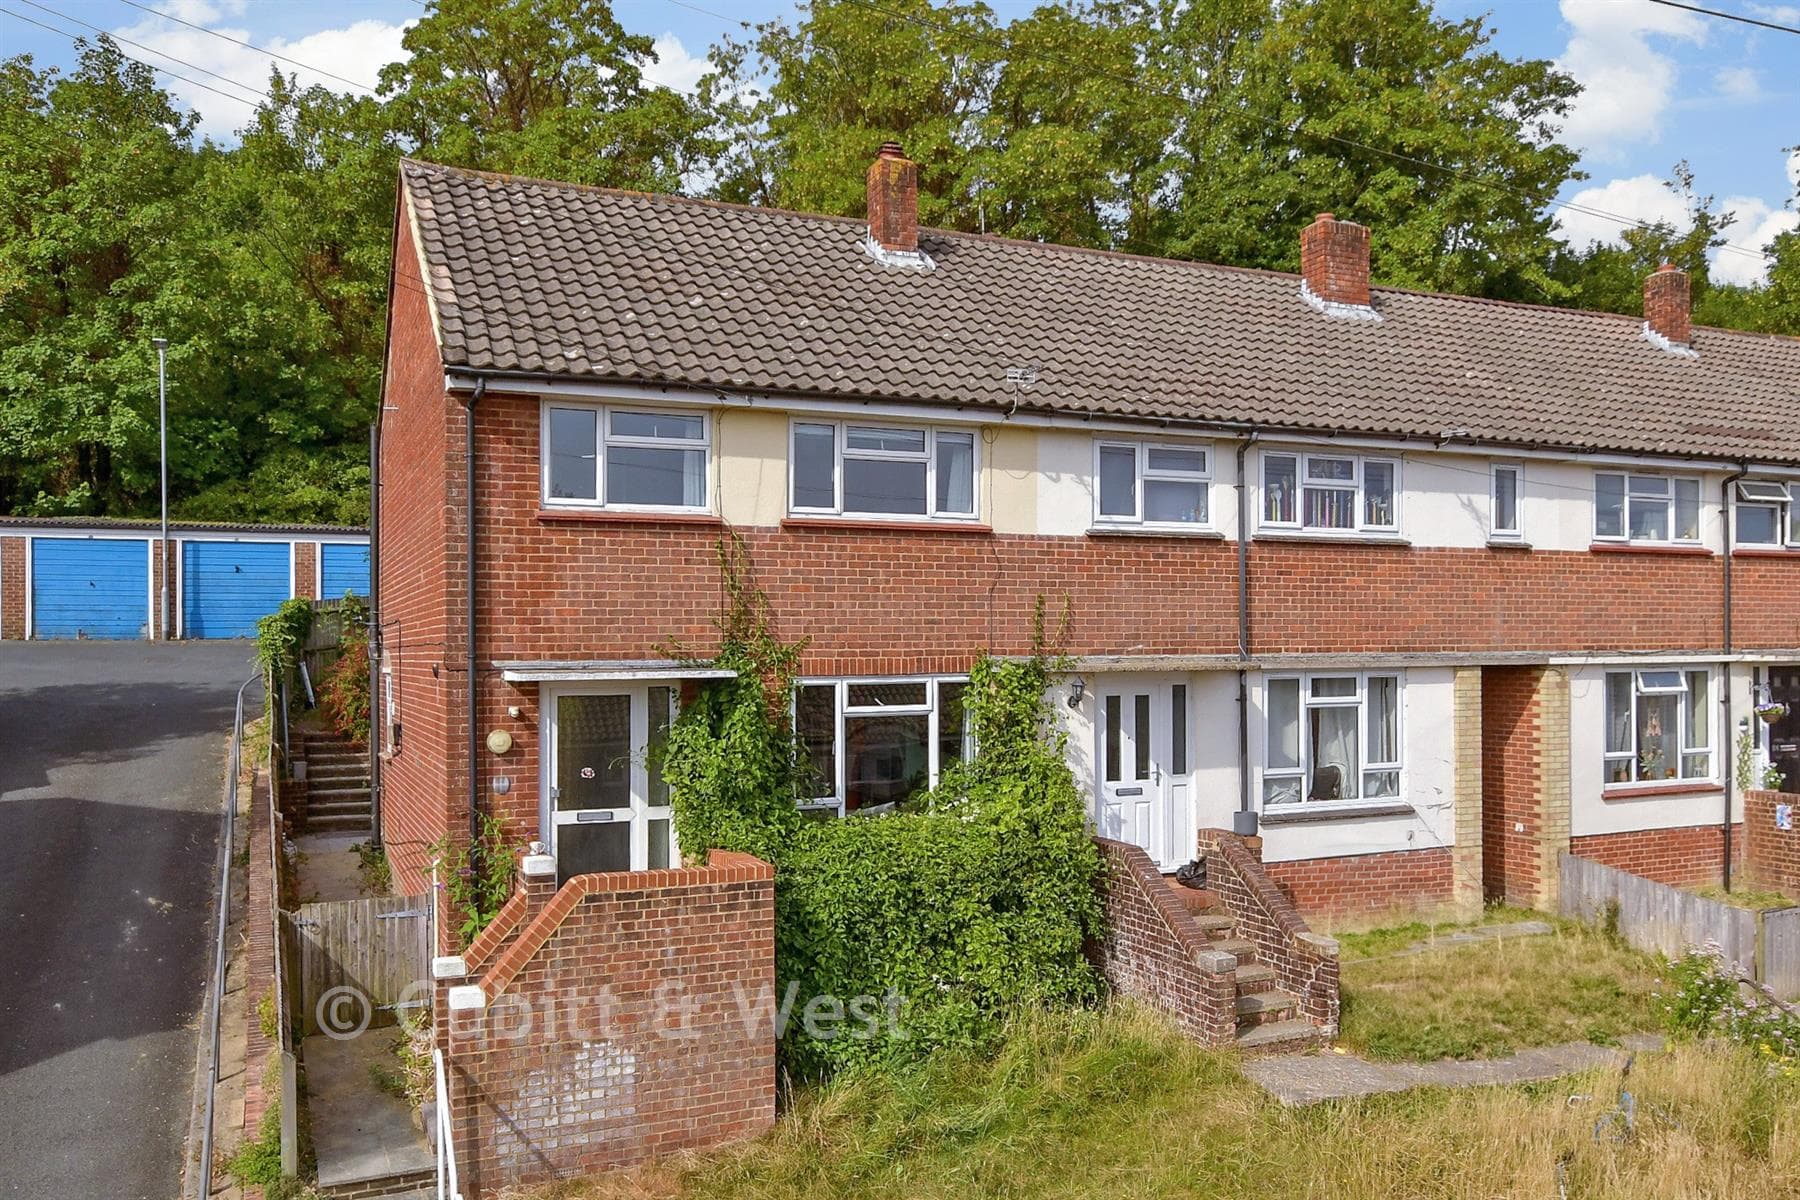
Blois Road Lewes
A superbly presented end of terrace house with a sunny rear garden in the Landport area of Lewes. This home features far reaching views over rooftops…
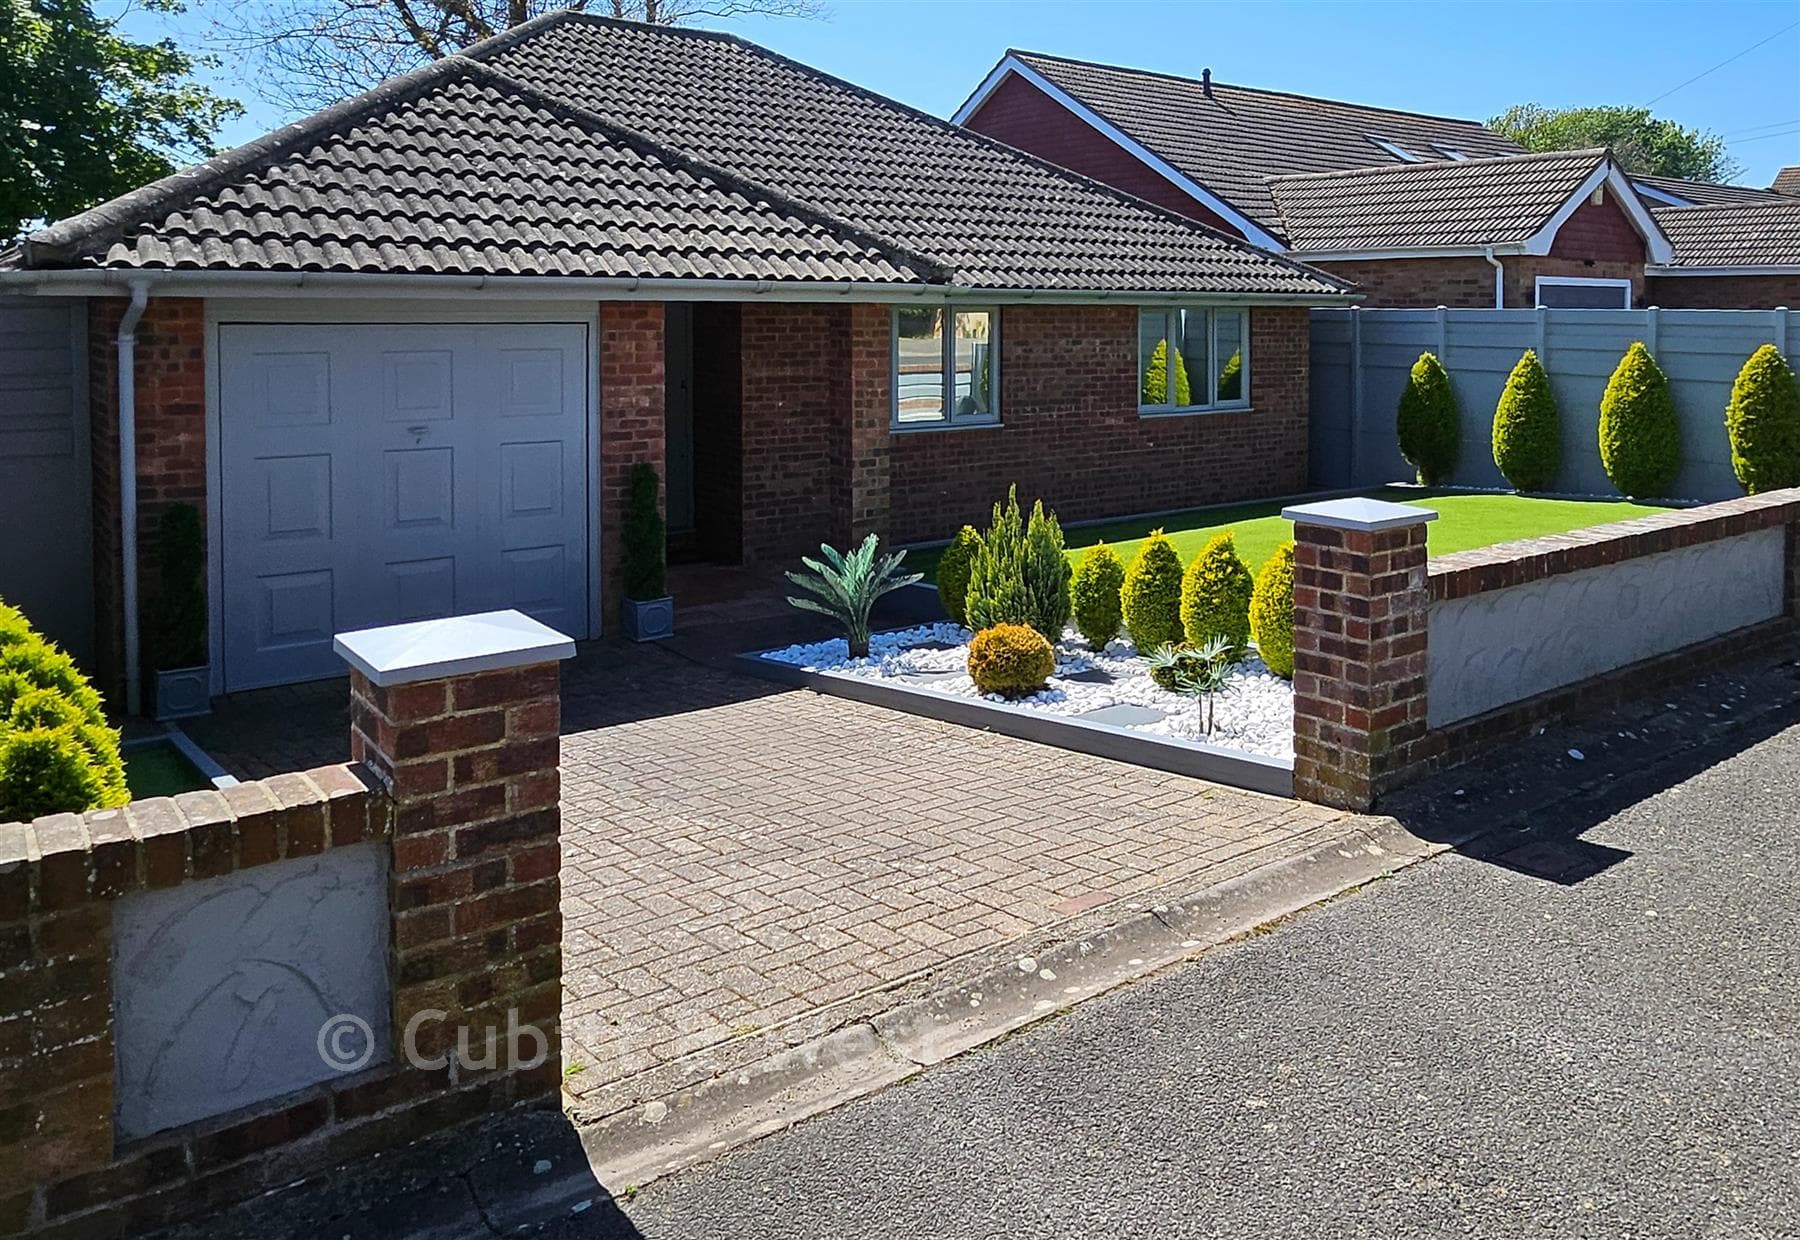
Tor Road Peacehaven
After years of labour and love this detached bungalow is finally ready to come to market. It boasts a landscaped front garden, plenty of parking and a…