
Available
Flat / Apartment
15Newport Pagnell, MK16 8JR
£270,000
Listed 2 months ago
***SOLD SUBJECT TO CONTRACT WITHIN 10 DAYS*** ...DO YOU HAVE A SIMILAR PROPERTY TO SELL? Homes on Web are delighted to announce to the market this lovely two bedroom first floor apartment, situated in the highly desired market town of Newport Pagnell. This beautifully presented property offers an exceptional combination of character, space and practicality, creating a home that feels far more substantial than a typical apartment. With over 21 ft of living space in the stunning lounge/diner, an abundance of natural light from multiple skylight windows, the rare addition of a private garden, double garage and with a short walk to Newport Pagnell High Street. Why buy this home? Approaching the property, the practicality and appeal are immediately evident. A double garage to the front provides convenient off road parking, with power and electric roller door adds a level of versatility rarely found with apartment living, ideal for storage, hobbies or secure vehicle parking. The front door opens into the private ground floor entrance hall, creating a welcoming and independent feel from the outset. Stairs rise to the main first floor accommodation, where the sense of space continues throughout. The main entrance hall is thoughtfully arranged, offering multiple storage cupboards that ensure the home remains organised and uncluttered. From here, doors lead to the principal rooms, with the apartment unfolding into a bright and airy living environment filled with natural light. The true centrepiece of the home is the impressive 21 ft plus lounge/diner. Beautifully proportioned and wonderfully versatile, this space is designed for both relaxing and entertaining. A striking bay window to the front creates character and charm, while an additional front facing window and skylight to the rear ensure the room feels bright throughout the day. The layout comfortably accommodates both lounge and dining areas, making it an ideal setting for everything from quiet evenings to hosting guests. The kitchen is perfectly positioned just off the lounge/diner, maintaining a sociable flow while still feeling distinct. Fitted with a range of wall and base units, it offers ample storage alongside sleek work surfaces designed for practicality and style. A rear skylight window enhances the sense of openness and natural light, creating a pleasant and functional cooking space. The master bedroom is a beautifully designed retreat with multiple Velux windows flood the room with natural light, creating a calm and airy atmosphere, while the en suite shower room adds an extra layer of comfort and convenience. Bedroom two is equally well presented, benefiting from fitted wardrobes and a Velux window to the rear. Whether used as a guest room, home office, or additional bedroom, it offers flexibility to suit a range of lifestyles. The family bathroom has been stylishly finished with a modern three piece suite, contemporary tiling, and a heated towel rail, creating a fresh and relaxing environment for everyday use. A particularly rare and desirable feature for an apartment is the private rear garden. Designed with low maintenance in mind, it provides an excellent outdoor retreat with patio areas perfect for relaxing or entertaining. Enclosed by wooden fencing, the garden enjoys a sense of privacy, while the addition of a summer house creates further versatility, ideal as a peaceful reading space, hobby room or simply somewhere to enjoy the garden throughout the seasons. More About the Location Close by is the vibrant High Street, where you`ll find an array of independent shops, cafés, traditional pubs, restaurants, and essential amenities such as a pharmacy, Co-op, post office, and more. For families, the area offers access to highly regarded schooling, including Portfields Primary School and the Ousedale Secondary School catchment, both of which are extremely popular with local families. Green spaces and riverside walks are easily accessible, while nearby Bury Field Common offers a large open space ideal for walking and enjoying the outdoors. For commuters, the M1 (Junction 14) is just a short drive away, and Central Milton Keynes, with its shopping centre and mainline train station to London Euston, is easily accessible within approximately 15 minutes. AGENTS NOTES 97 years left on the lease No ground rent The service charge is approx £52 PCM what3words /// alive.blanking.meaty Notice Please note we have not tested any apparatus, fixtures, fittings, or services. Interested parties must undertake their own enquiries into the working order of these items. All measurements are approximate and photographs provided for guidance only. Council Tax Milton Keynes Council, Band B Lease Length 97 Years Utilities Electric: Mains Supply Gas: Mains Supply Water: Mains Supply Sewerage: Mains Supply Broadband: Unknown Telephone: Landline Other Items Heating: Gas Central Heating Garden/Outside Space: Yes Parking: No Garage: Yes GROUND FLOOR HALLWAY Front door. Stairs rising to entrance hall. ENTRANCE HALL Double glazed windows to front and side. Storage cupboards. Doors leading to lounge/diner, bedroom two and bathroom. LOUNGE/DINER - 21'10" (6.65m) Max x 17'2" (5.23m) Max Double glazed bay window to front. Double glazed window to front and skylight window to rear. TV and telephone points. Radiator. Doors leading to kitchen and master bedroom. KITCHEN - 10'8" (3.25m) Max x 8'10" (2.69m) Max Fitted in a range of wall and base units with complementary work surfaces. One and a half bowl stainless steel sink and drainer with mixer tap. Plumbing for washing machine. Electric hob.Tiled to splashback areas. Wall mounted boiler. Radiator. Skylight window to rear. MASTER BEDROOM - 16'2" (4.93m) Max x 13'8" (4.17m) Max Double glazed Velux windows to rear. Built in cupboard. Radiator. Door leading to ensuite. ENSUITE Fitted in a three piece suite comprising; Low level WC, wash hand basin with vanity unit and shower cubicle. Tiled to splashback areas. Tiled flooring. Extractor fan. Heated towel rail. Double glazed Velux window to rear. BEDROOM TWO - 11'6" (3.51m) Max x 7'9" (2.36m) Max Double glazed window to side and Velux window to rear. Built in wardrobe. Radiator. FAMILY BATHROOM Fitted in a three piece suite comprising; Low level WC, wash hand basin and panelled bath with shower over. Tiled to splashback areas. Extractor fan. Heated towel rail. Double glazed frosted window to side. DOUBLE GARAGE Electric roller door. Power and light. REAR GARDEN Patio area. Summerhouse. Enclosed by wooden fencing.
EPC rating not supplied. Ask the seller.
Approximate straight-line distances. Data from OpenStreetMap.
***SOLD SUBJECT TO CONTRACT*** ...DO YOU HAVE A SIMILAR PROPERTY TO SELL?.... Homes on Web are delighted to announce to the market this two double bed…

Milton Keynes, MK5 6FD
***SOLD SUBJECT TO CONTRACT*** ...DO YOU HAVE A SIMILAR PROPERTY TO SELL?.... Homes on Web are absolutely delighted to announce to the market this fou…

Milton Keynes, MK14 5FR
***SOLD SUBJECT TO CONTRACT*** ...DO YOU HAVE A SIMILAR PROPERTY TO SELL?...... Homes on Web are absolutely delighted to announce to the market this s…
Thomas Connolly Estate Agents are delighted to present this two bedroom apartment in the sought after location of Campbell Park, offering numerous ame…
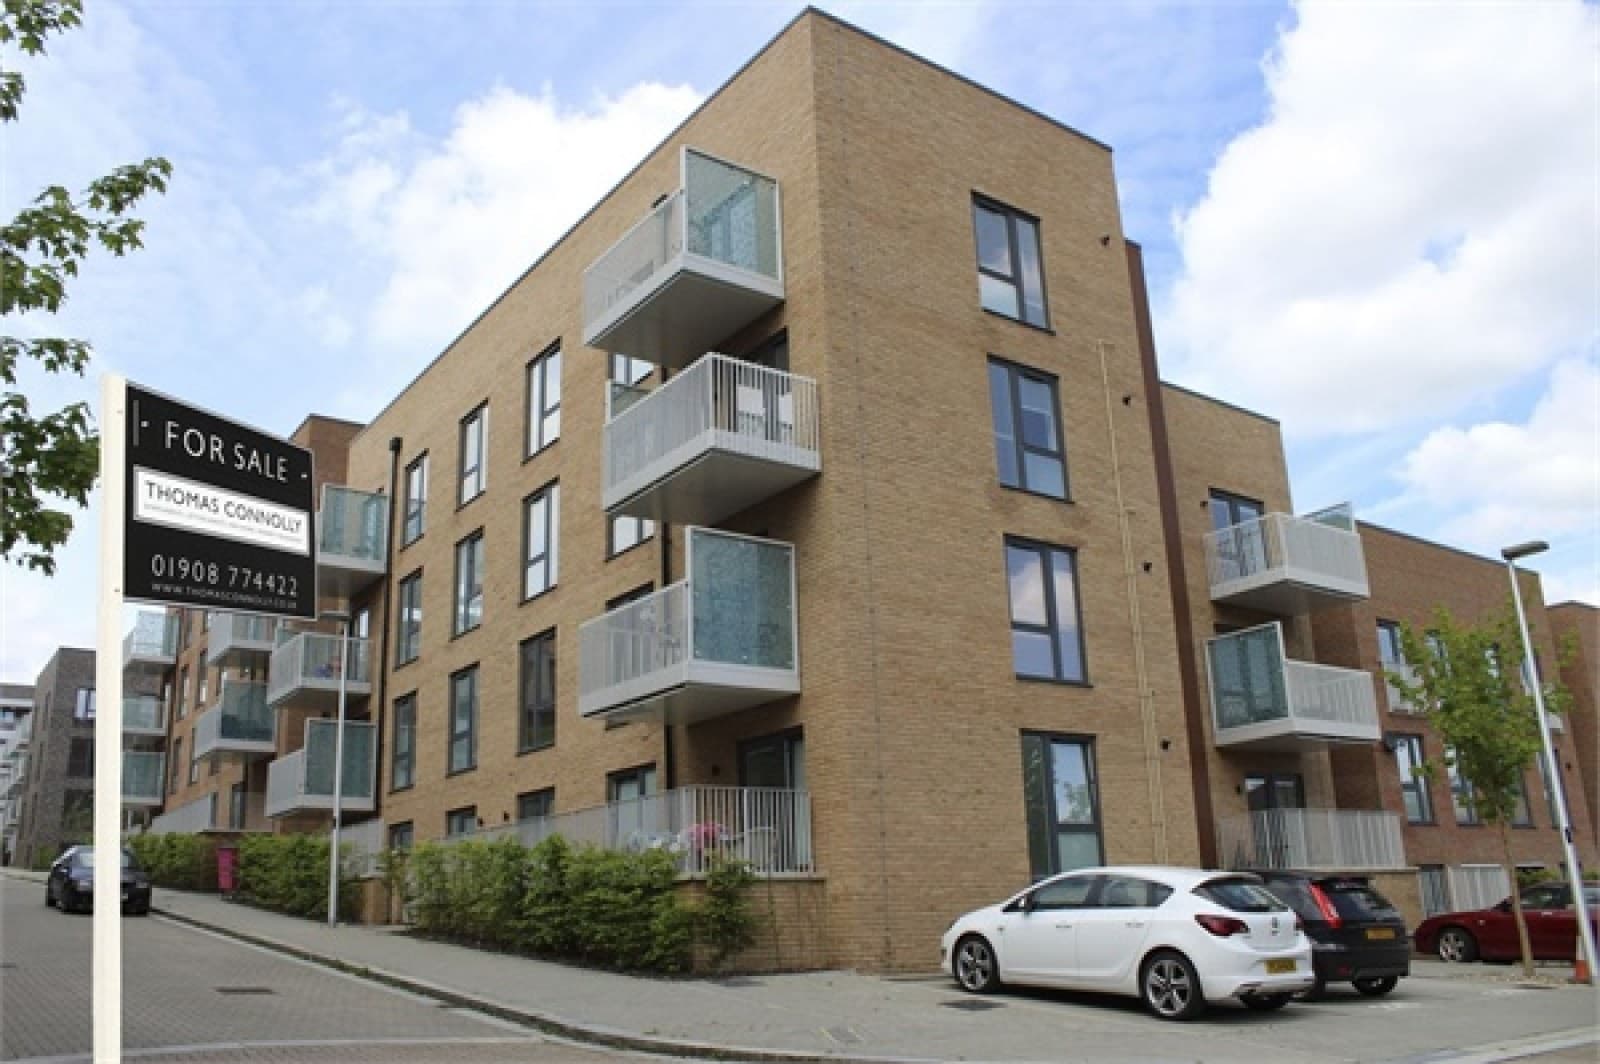
Columbia Place4.8 km
Thomas Connolly Estate Agents are delighted to present this two bedroom apartment in the sought after location of Campbell Park, offering numerous ame…
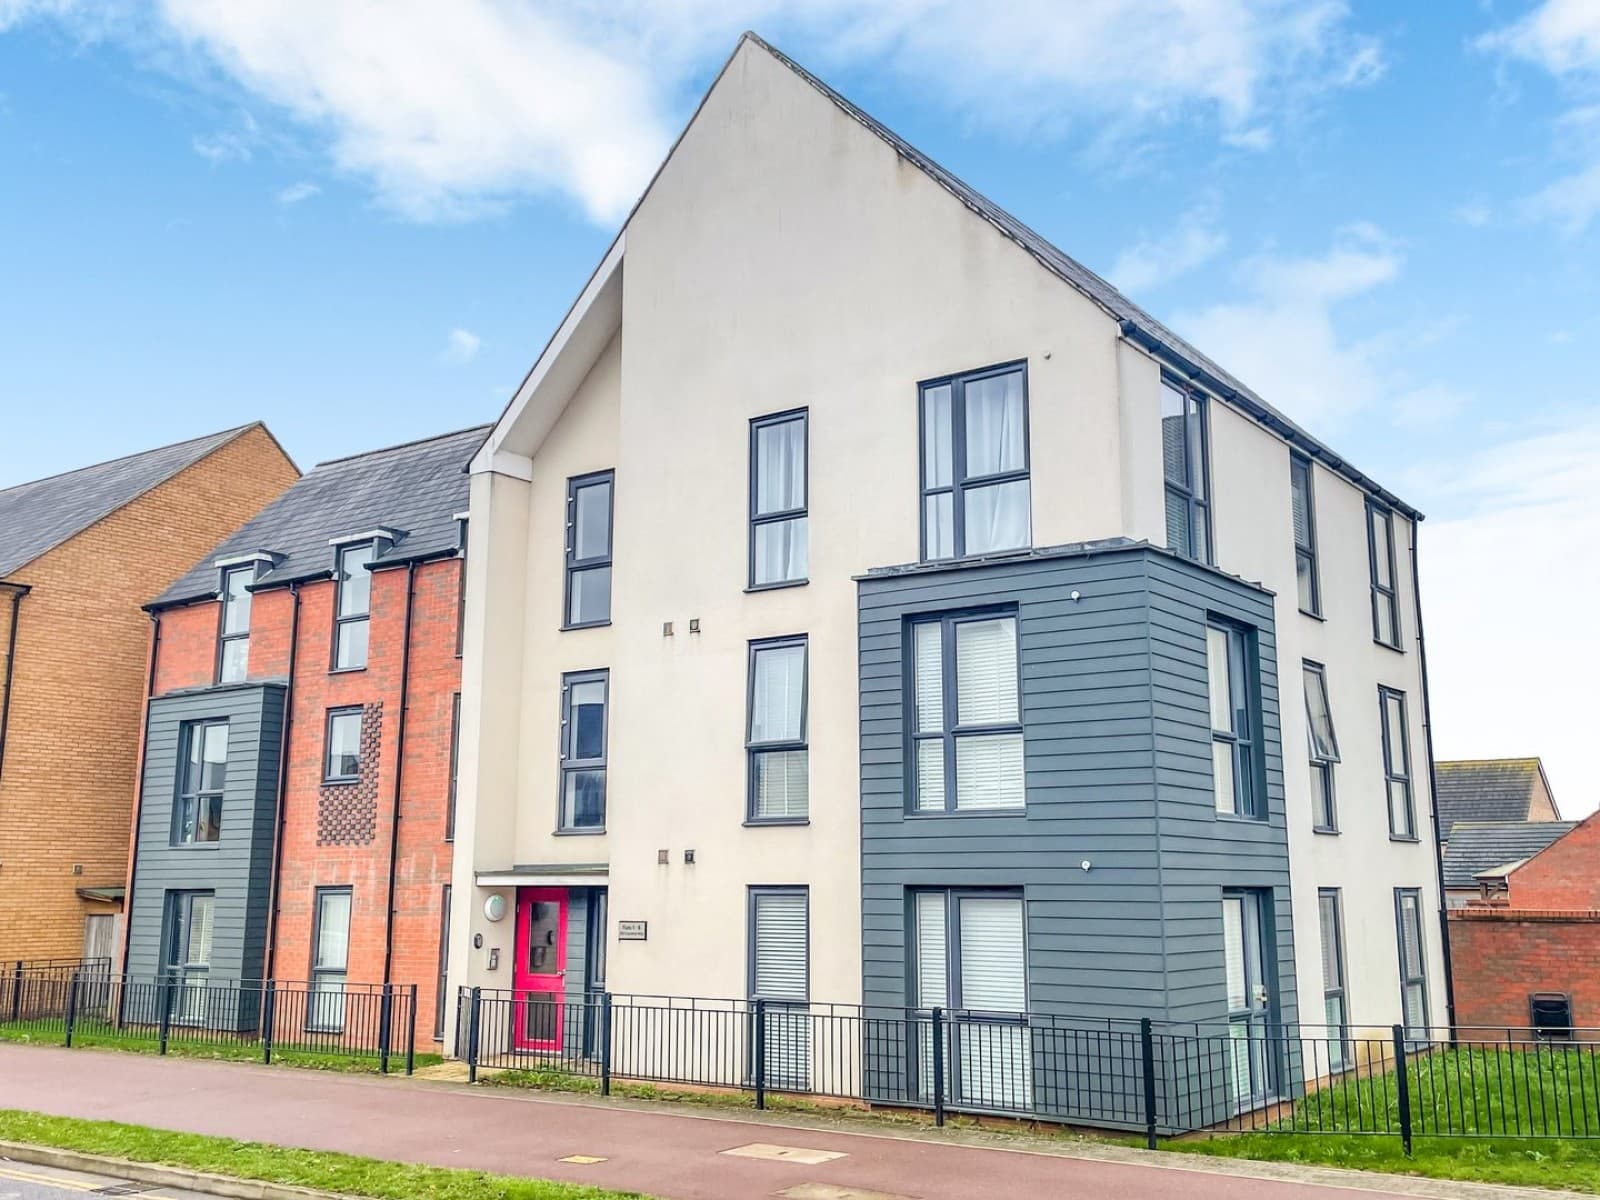
Milton Keynes5.8 km
Thomas Connolly Estate Agents are delighted to present a modern two-bedroom apartment located in the sought-after Brooklands development of Milton Key…