Available
Flat / Apartment
15Milton Keynes, MK7 7BS
Offers in region of £475,000
Listed 2 months ago
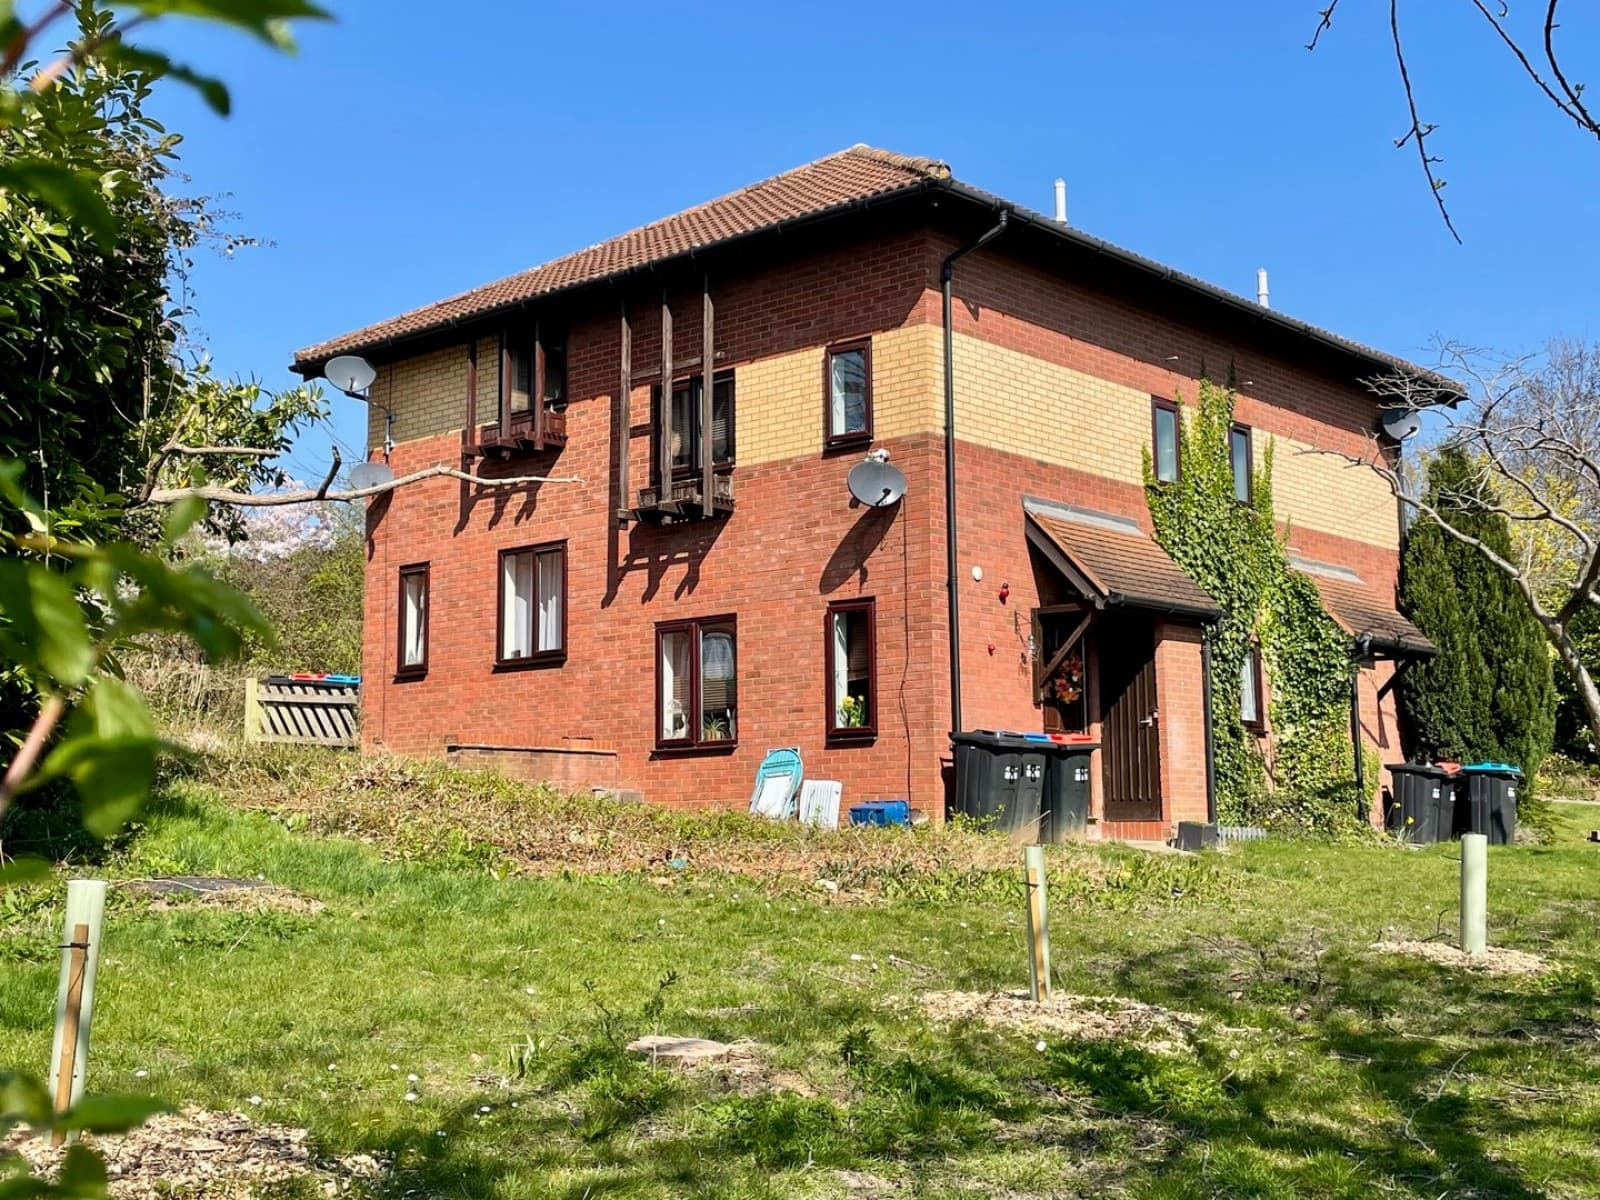
***SOLD SUBJECT TO CONTRACT*** ...DO YOU HAVE A SIMILAR PROPERTY TO SELL? Homes on Web are absolutely delighted to present this impressive and extended three bedroom detached residence, perfectly positioned in the highly desirable and family friendly area of Walnut Tree, Milton Keynes. Set just a short distance from Caldecotte Lake, the Kingston District Centre and within catchment for the highly regarded Walton High School, this beautifully maintained property offers generous living space, panoramic countryside views and all the features you`d expect from a well loved family home. Why Buy This Home.... With exceptional kerb appeal and situated on a quiet residential road, this attractive property offers fantastic living space for growing families or those simply seeking more room in a highly sought after location. Step into a bright and welcoming entrance hall that leads into a cloakroom which sets the tone for the stylish interior throughout. To the left, a generous lounge provides a relaxing retreat Lounge with micro marble fire surround with concealed sensor lighting, ideal for cosy nights in. While the 14 ft dining room to the rear creates a formal yet versatile space perfect for family dinners or entertaining guests. At the heart of the home is the impressive refitted kitchen/breakfast room extended and thoughtfully designed to offer both style and functionality. With ample worktop space and a layout that encourages sociable cooking and dining, this is the perfect spot for everyday family life or weekend hosting. Upstairs, you`ll find three double bedrooms, including a spacious master suite complete with modern en suite. Two further bedrooms offer flexibility, whether for family members, guests or even a work from home setup. A well appointed family bathroom completes the first floor. Outdoor Living... The private south/east facing rear garden is a real highlight a good sized, low maintenance space offering the ideal backdrop for summer barbecues, children`s play or simply relaxing in the sunshine. Mature shrubs, fencing and an established lawn ensure a sense of peace and seclusion. To the front, the driveway provides parking for approximately two/three vehicles and leads to a single garage, offering additional storage or conversion potential, subject to relevant permissions. More About the Location... Walnut Tree is one of Milton Keynes` most sought after residential areas, known for its strong sense of community, green surroundings, and excellent access to amenities. The property is ideally located for families, commuters and nature lovers alike. Panoramic views of Bow Brickhill provide a tranquil, semi rural backdrop while remaining just minutes from key commuter links. Enjoy weekend strolls around Caldecotte Lake, located within walking distance. A short drive takes you to Kingston District Centre, home to Tesco Extra, Aldi, Boots, Costa, and a variety of restaurants and retailers. Walton High School and nearby primary schools are both highly regarded, making this location ideal for families. Commuters will appreciate quick access to the M1 motorway and Milton Keynes Central station, offering direct trains to London Euston in around 35 minutes. This is a rare opportunity to secure a beautifully extended family home in one of Milton Keynes` most desirable neighbourhoods. With its generous proportions, impeccable presentation and unbeatable location, this property truly ticks every box. Call us today arrange your viewing early interest is highly recommended. what3words /// spots.headed.ships Notice Please note we have not tested any apparatus, fixtures, fittings, or services. Interested parties must undertake their own enquiries into the working order of these items. All measurements are approximate and photographs provided for guidance only. Council Tax Milton Keynes Council, Band D Utilities Electric: Mains Supply Gas: Mains Supply Water: Mains Supply Sewerage: Mains Supply Broadband: Unknown Telephone: Landline Other Items Heating: Gas Central Heating Garden/Outside Space: Yes Parking: Yes Garage: Yes ENTRANCE HALL Double glazed front door. Radiator. Karndean LVT flooring . Stairs rising to first floor accommodation. Doors leading to lounge, kitchen/breakfast room and downstairs cloakroom. CLOAKROOM Two piece suite comprising of; WC and wash hand basin. Karndean LVT flooring. Radiator. Double glazed frosted window to front. REFITTED KITCHEN/BREAKFAST ROOM - 22'1" (6.73m) Max x 7'3" (2.21m) Max Fitted with a range of wall and base units comprising of complimentary work surfaces. One and a half bowl composite sink and drainer with mixer taps. Neff five ring gas hob with Neff chimney cooker hood over. Two Neff pyrolitic slide and hide ovens. Karndean LVT flooring. LED downlighting and under cupboard lighting. Radiator. Plumbing for dishwasher and washing machine. Space silver laminate splash backs. TV point.. Built in breakfast bar. Double glazed window to rear. Door leading to dining room. Arch way leading to entrance hall. Double glazed door leading to rear garden. LOUNGE - 14'9" (4.5m) Max x 14'6" (4.42m) Max TV and Telephone points. Coal effect gas fire. Laminate flooring. Radiator. Storage cupboard. Double glazed window to front. Doorway leading to dining room. DINING ROOM - 14'1" (4.29m) Max x 11'0" (3.35m) Max Double glazed window to rear. Radiator. Laminate flooring. Door leading to kitchen. Doorway leading to lounge. Double glazed french doors leading to rear garden. LANDING Airing cupboard. Access to loft. Doors leading to all bedrooms and family bathroom. Double glazed window to front. MASTER BEDROOM - 12'6" (3.81m) Max x 11'0" (3.35m) Max Built in wardrobe. Storage cupboard with lighting. Radiator. Door leading to ensuite. Double glazed window to rear with panoramic views over Bow Brickhill. REFITTED EN SUITE Rainfall shower with wetwall elite Terrazo shower panels. Fully tiled walls. Tiled flooring with underfloor heating. Vanity unit and low level WC. Heated towel rail. Double glazed window to side. BEDROOM TWO - 14'10" (4.52m) Max x 8'11" (2.72m) Max Double glazed window to front and rear. Radiator. BEDROOM THREE - 10'3" (3.12m) Max x 9'0" (2.74m) Max Double glazed window to side. Radiator. FAMILY BATHROOM Fitted in a three piece suite comprising of; WC, wash hand basin and panelled bath with shower over. Fully tiled. Tiled flooring. Heated towel rail. Double glazed frosted window to front. GARAGE Wall mounted boiler, was replaced in 2023. Automatic electric roller door. Power and light. Storage eves. SOUTH/EAST FACING REAR GARDEN Mainly laid to lawn. Large patio area. Gated access to front. Storage shed. Fruit tree. Beautiful views over Bow Brickhill.
EPC rating not supplied. Ask the seller.
Approximate straight-line distances. Data from OpenStreetMap.
***SOLD SUBJECT TO CONTRACT*** ...DO YOU HAVE A SIMILAR PROPERTY TO SELL?.... Homes on Web are delighted to announce to the market this two double bed…

Milton Keynes, MK5 6FD
***SOLD SUBJECT TO CONTRACT*** ...DO YOU HAVE A SIMILAR PROPERTY TO SELL?.... Homes on Web are absolutely delighted to announce to the market this fou…

Milton Keynes, MK14 5FR
***SOLD SUBJECT TO CONTRACT*** ...DO YOU HAVE A SIMILAR PROPERTY TO SELL?...... Homes on Web are absolutely delighted to announce to the market this s…
Thomas Connolly Estate Agents are delighted to present this one bedroom terraced home, situated in Peartree Bridge, Milton Keynes. Peartree Bridge is…