Available
Flat / Apartment
15Northampton, NN7 2QH
Offers in region of £475,000
Listed 2 months ago
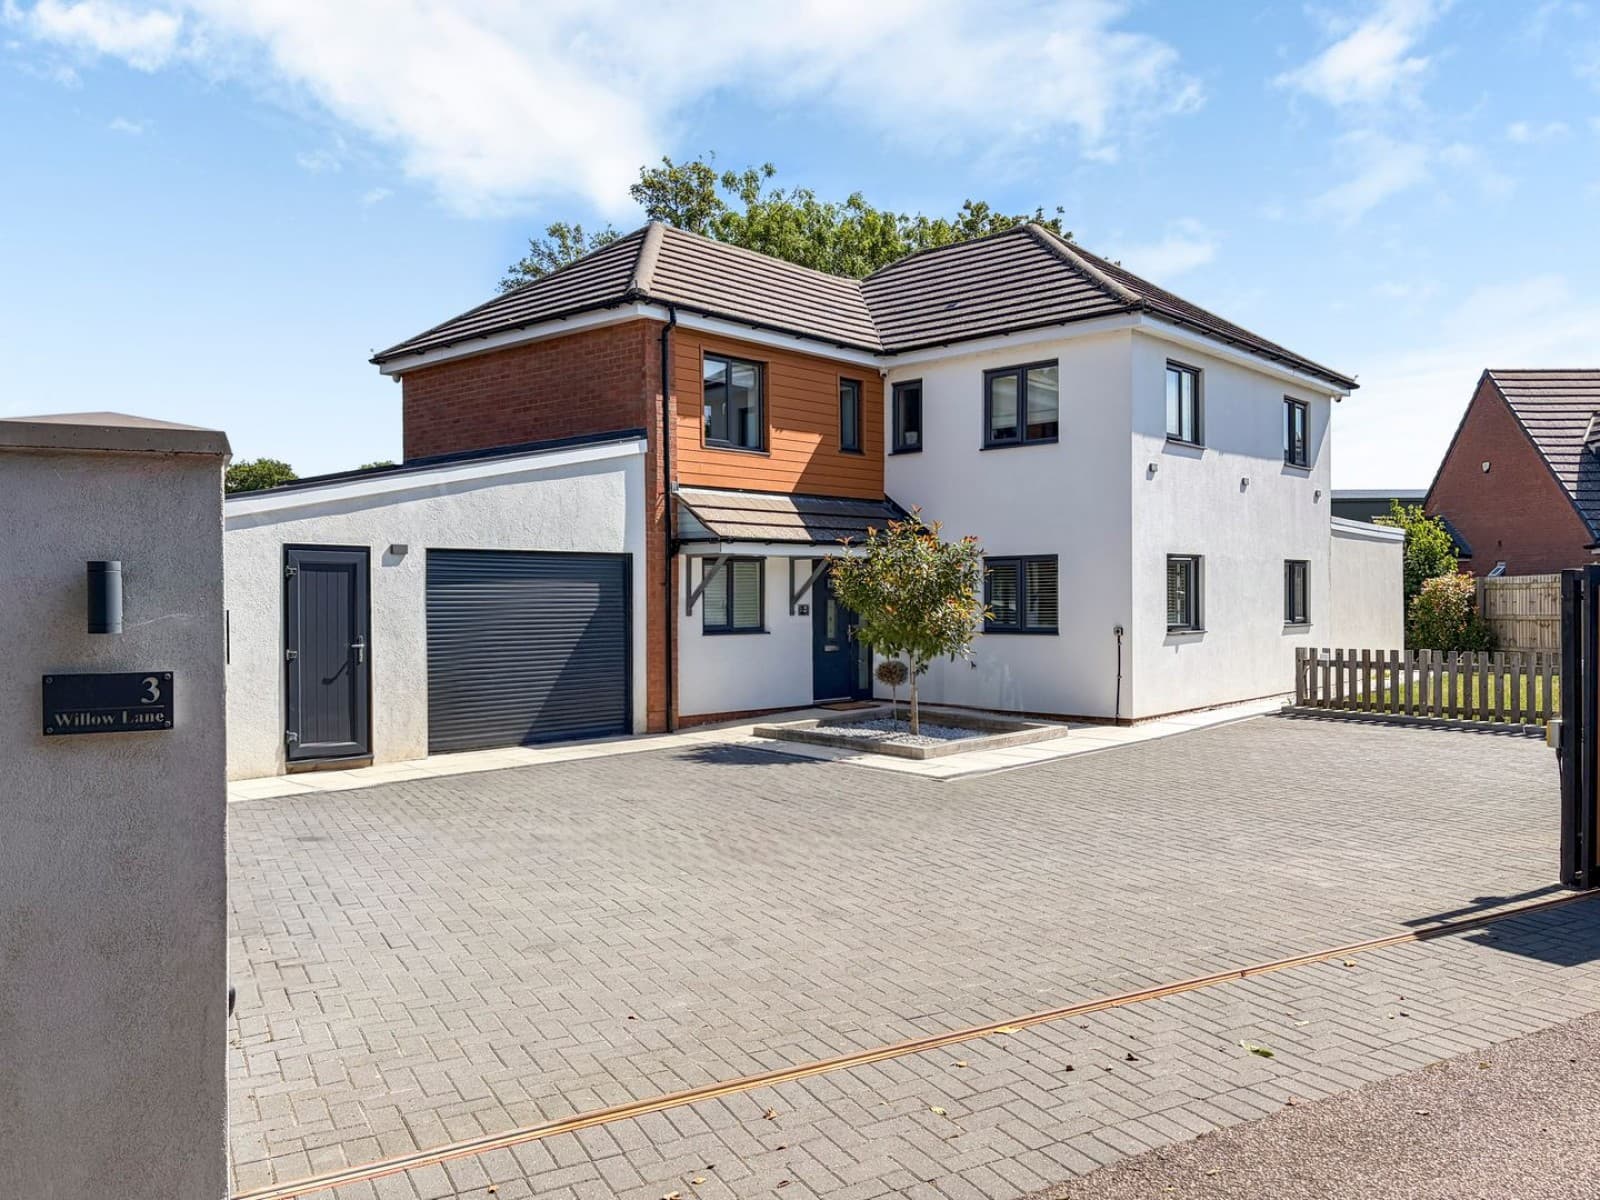
***SOLD SUBJECT TO CONTRACT*** ...DO YOU HAVE A SIMILAR PROPERTY TO SELL? Homes on Web are delighted to present this impressive four bedroom detached family home, perfectly positioned in the sought after village of Roade, Northamptonshire. Offering approximately 1,410 sq ft of well planned living space, a garage and off road parking, this spacious and stylish home is ideal for families seeking a village lifestyle with excellent transport links nearby. Why Buy This Home... Set in a quiet residential location, this attractive property boasts kerb appeal and flexible living accommodation across two floors. Step into a welcoming entrance hall complete with laminate flooring, a storage cupboard, and access to the downstairs cloakroom, lounge, dining room, and kitchen/breakfast room. The lounge is a generous, bright space with a feature electric fireplace, double glazed windows to the front, and French doors opening to the rear garden making it the perfect setting for both relaxing and entertaining. To the rear of the property sits a beautifully finished kitchen/breakfast room, fitted with a comprehensive range of wall and base units, complementary work surfaces, and integrated fridge freezer, wine fridge, dishwasher, and washing machine. There`s also a stylish dining island, induction hob, oven and cooker hood, all set against modern splashbacks and finished with tiled flooring. Double glazed windows to the side and rear and French doors provide excellent natural light and a seamless indoor outdoor flow. To the front is a well proportioned dining room, with dual aspect windows to the front and side perfect as a formal dining space or an adaptable second reception room. The first floor landing features a double glazed window to the rear, airing cupboard, and access to four generously sized bedrooms. The master bedroom benefits from built in wardrobes, double glazed side windows, a radiator, and its own en suite, fitted with a three piece suite, including a shower cubicle, vanity wash hand basin, WC, and a heated towel rail. There are three further double bedrooms, all well sized and light filled, with radiators and double glazed windows overlooking various aspects of the home. The family bathroom is modern and functional, fitted with a panelled bath with shower over, WC, wash hand basin, and tiled splashbacks. The rear garden has been thoughtfully landscaped with artificial grass, a raised decked area, and a built in bar area, making it a superb space for entertaining or enjoying quiet evenings with the family. Enclosed by wooden fencing, it offers privacy and a safe environment for children and pets. To the rear, there is a driveway providing off road parking and access to the single garage, complete with up and over door, power and lighting offering further potential for conversion, subject to planning. More About the Location... Roade is a highly desirable village offering a strong sense of community and a fantastic range of amenities just a short walk away, including: Shops, post office, library, church, pubs, and restaurants Roade Primary School and Elizabeth Woodville School close by Excellent access to the A508, connecting Northampton and Milton Keynes Easy access to Junction 15 of the M1 Milton Keynes Central and Northampton stations are both reachable within approximately 20 25 minutes, offering fast rail services into London Euston . This exceptional home combines spacious interiors, a modern layout, and a prime village setting. With excellent schools, transport links, and countryside walks all close by, this property ticks every box for a growing family. Contact us today to arrange your viewing early interest is expected. We have a legal obligation to undertake digital identification checks on all purchasers who have an offer accepted on any property marketed by us. We use a Government Certified specialist third party service to do this. There will be a non refundable charge of £24 per person, per check, for this service. Please note that any failed checks may need to be resubmitted at a further cost of £24 each. what3words /// split.reflected.pitching Notice Please note we have not tested any apparatus, fixtures, fittings, or services. Interested parties must undertake their own enquiries into the working order of these items. All measurements are approximate and photographs provided for guidance only. Council Tax Milton Keynes Council, Band E Utilities Electric: Mains Supply Gas: Mains Supply Water: Mains Supply Sewerage: Mains Supply Broadband: Unknown Telephone: Landline Other Items Heating: Gas Central Heating Garden/Outside Space: Yes Parking: Yes Garage: Yes ENTRANCE HALL Double glazed front door. Stairs rising to first floor accommodation. Storage cupboard. Laminate flooring. Doors leading to downstairs cloakroom, lounge, dining room and kitchen/breakfast room. CLOAKROOM Fitted in a two piece suite comprising; Low level WC and wash hand basin. Tiled to splash back areas. Double glazed frosted window to front. LOUNGE - 18'5" (5.61m) Max x 11'11" (3.63m) Max Double glazed window to front. Electric fireplace. Radiator. Double glazed doors leading to rear garden. KITCHEN BREAKFAST ROOM - 18'9" (5.72m) Max x 12'10" (3.91m) Max Fitted in a range of wall and base units with complementary work surfaces. One and a half bowl stainless steel sink and drainer with mixer tap. Induction hob and oven with cooker hood over. Tiled to splash back areas. Built in fridge freezer, wine fridge, dishwasher and washing machine. Dining island. Tiled flooring. Radiator. Double glazed windows to side and rear. Double glazed doors leading to rear garden. DINING ROOM - 11'1" (3.38m) Max x 10'0" (3.05m) Max Double glazed window to front and side. Radiator. FIRST FLOOR LANDING Double glazed window to rear. Airing cupboard. Doors leading to all first floor accommodation. MASTER BEDROOM - 12'11" (3.94m) Max x 11'6" (3.51m) Max Double glazed windows to side. Built in wardrobes. Radiator. Door leading to en suite. ENSUITE Fitted in a three piece suite comprising; Low level WC, wash hand basin and shower cubicle. Tiled to splash back areas. Heated towel rail. BEDROOM TWO - 12'2" (3.71m) Max x 8'10" (2.69m) Max Double glazed windows to front and side. Radiator. BEDROOM THREE - 11'1" (3.38m) Max x 9'7" (2.92m) Max Double glazed window to front. Radiator. BEDROOM FOUR - 8'9" (2.67m) Max x 9'3" (2.82m) Max Double glazed window to rear. Radiator. FAMILY BATHROOM - 7'7" (2.31m) Max x 5'6" (1.68m) Max Fitted in a three piece suite comprising; Low level WC, wash hand basin and panelled bath with shower over. Tiled to splash back areas. Extractor fan. Radiator. REAR GARDEN Artificial grass. Raised decked area. Built in bar area. Enclosed by wooden fencing. Double glazed door to garage. GARAGE - 20'3" (6.17m) Max x 10'2" (3.1m) Max Up and over doors. Power and light. PARKING Driveway providing off road parking.
EPC rating not supplied. Ask the seller.
Approximate straight-line distances. Data from OpenStreetMap.
***SOLD SUBJECT TO CONTRACT*** ...DO YOU HAVE A SIMILAR PROPERTY TO SELL?.... Homes on Web are delighted to announce to the market this two double bed…

Milton Keynes, MK5 6FD
***SOLD SUBJECT TO CONTRACT*** ...DO YOU HAVE A SIMILAR PROPERTY TO SELL?.... Homes on Web are absolutely delighted to announce to the market this fou…

Milton Keynes, MK14 5FR
***SOLD SUBJECT TO CONTRACT*** ...DO YOU HAVE A SIMILAR PROPERTY TO SELL?...... Homes on Web are absolutely delighted to announce to the market this s…
Thomas Connolly Estate Agents are delighted to present this substantial five-bedroom detached family home, tucked away behind electric gates along a p…