To Let
Detached house
32Port St Mary
£749,000
Listed 2 months ago
Travelling from the Four Roads roundabout towards Port St Mary, proceed ahead and turn right just before the school into Plantation Road. Bear right and turn immediately right into Truggan Road. Travel straight ahead and Glenlea House can be found on the right hand side.
Half glazed door to:
Welcoming entrance hallway with original flooring. Staircase to first floor. Stairs leading down to basement.
Light, airy room with large bay window overlooking the gardens. Original working fireplace. Original floorboards. Feature vintage oven.
French doors leading to outside. Stunning '100 year old' grapevine! Lovely outlook over the gardens.
Lovely quality 'farmhouse style' kitchen fitted with good range of cream fronted wall and base units with contrasting worktops, incorporating Stanley oil burning stove for cooking and heating, set in chimney style nook, tiled splashbacks, gas hob, electric oven, integral fridge/freezer, breakfast bar and Belfast sink. Door to rear porch leading to outside. Opening to:
Feature bay window. Original wooden flooring. Decorative radiator cover.
Oak flooring. Kitchenette area with wall and base units, sink unit and fridge/freezer.
Sauna and Jacuzzi hot tub. Downlighters. Door leading to outside.
W.C., wash hand basin. Door to utility area housing Megaflo. Plumbing for washing machine.
Megaflow. Plumbing for washing machine.
Landing area. Staircase to 2nd floor.
Staircase leading to second floor.
Original wooden flooring. Lovely views over open fields.
Freestanding 'claw foot' bath, corner shower cubicle, wash hand basin and w.c. Tiled walls. Original wooden flooring.
Suite comprising bath with shower over, wash hand basin, w.c., Original flooring. Tiled walls.
Super views over open fields. Original wooden flooring.
Original wooden flooring. Wash hand basin.
Fitted shelving. Loft access.
Undereaves storage. Original wooden flooring.
Suite comprising bath with shower over, wash hand basin, w.c., chrome ladder style towel rail. Undereaves storage. Original wooden flooring. Velux.
Built-in wardrobes. Undereaves storage. Lovely views towards fields.
Delightful, private, mature grounds of approximately 3/4 of an acre surrounding the property. Large block paved patio area with built-in fire pit, colourful flowerbed and walled boundaries. generous lawn. Summer house. Sweeping gravel driveway to front give ample parking and turning area. Private right of way lane to the property.
Mains water, drainage and electricity. Oil fired central heating. Part uPVC double glazed windows - mostly sash hardwood.
Freehold. Vacant possession on completion of purchase. No onward chain. The company do not hold themselves responsible for any expenses which may be incurred in visiting the same should it prove unsuitable or have been let, sold or withdrawn. DISCLAIMER - Notice is hereby given that these particulars, although believed to be correct do not form part of an offer or a contract. Neither the Vendor nor Chrystals, nor any person in their employment, makes or has the authority to make any representation or warranty in relation to the property. The Agents whilst endeavouring to ensure complete accuracy, cannot accept liability for any error or errors in the particulars stated, and a prospective purchaser should rely upon his or her own enquiries and inspection. All Statements contained in these particulars as to this property are made without responsibility on the part of Chrystals or the vendors or lessors.
EPC rating not supplied. Ask the seller.
Approximate straight-line distances. Data from OpenStreetMap.
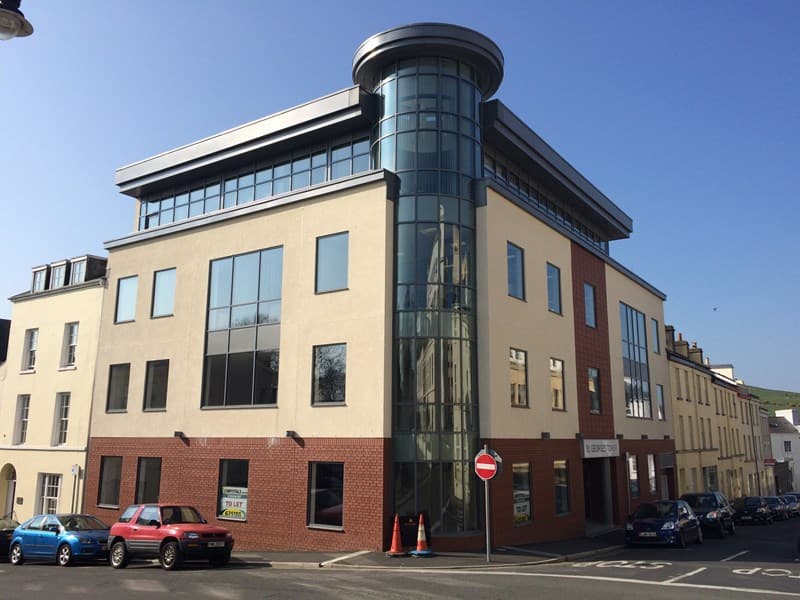
St George’s Tower occupies a prominent position on the corner of St George’s Street and Hope Street and is a short distance away from Athol Street. Th…