To Let
Detached house
32Port Erin
£669,000
Listed 2 months ago
Travelling out of Port Erin along Station Road turn left onto Ballafesson Road, proceed along and bear left at the junction with Ballachurry Road. Continue straight onto Honna Road and take the 4th right into Ballagale Avenue.
A generous and inviting entrance hallway features a beautifully crafted staircase leading to the first floor, complete with glass panels and an oak handrail. Storage space above. Wood laminate flooring.
A generously proportioned room with sliding patio doors that lead on to the front patio, which features an attractive glass balustrade. Feature stone fire surround with electric fire inset.
Modern suite comprising square wash hand basin and w.c. in a contemporary grey gloss vanity unit, chrome ladder style heated towel rail, half tiled walls. Wood laminate flooring, downlighters.
Built-in wardrobes with sliding mirrored doors.
Modern white suite including shower cubicle, wash hand basin in vanity unit, w.c., chrome ladder style heated towel rail, fully tiled walls, Xpelair, downlighters.
Fabulous, spacious modern kitchen fitted with an excellent range of wall and base units with complementary wooden worktops, incorporating black composite sink unit, built-in 1 1/2 electric oven, 1 single oven and microwave, pull out larder, pan drawers, downlighters, integrated fridge/freezer, integrated dishwasher, induction hob with ceiling mounted, stainless steel and glass extractor unit. Wood laminate flooring throughout. Pretty views over the garden. Opening to:
Front aspect. Wood laminate flooring. Downlighters.
Worktops incorporating stainless steel sink unit. Plumbing for washing machine, space for tumble dryer, built in cupboard, laminate flooring. Door to outside.
Wood laminate flooring. Downlighters. (Currently used as a guest bedroom).
Light and airy.
Spacious double bedroom. Wall of built-in wardrobes.
Quality modern suite comprising panelled bath with shower attachment, separate shower cubicle, large square wash hand basin in fitted unit with storage below, w.c., laminate flooring, PVC ceiling panels, fully tiled walls, downlighters, designer vertical radiator, Xpelair.
Extra large double corner plot mainly laid to lawn with pond, well stocked borders and fully fenced all round. Front contemporary style patio area leading from lounge with glass ballustrading. Large block paved driveway, parking for several cars.
Housing new Worcester oil central heating boiler and Mega-flow system.
Recently built with electric up and over door. Light and power.
Mains water, drainage and electricity. New roof and roof insulation April 2026. Oil central heating boiler installed June 2025. uPVC double glazing. Hardwood doors throughout.
Vacant possession on completion of purchase. Freehold. The company do not hold themselves responsible for any expenses which may be incurred in visiting the same should it prove unsuitable or have been let, sold or withdrawn. DISCLAIMER - Notice is hereby given that these particulars, although believed to be correct do not form part of an offer or a contract. Neither the Vendor nor Chrystals, nor any person in their employment, makes or has the authority to make any representation or warranty in relation to the property. The Agents whilst endeavouring to ensure complete accuracy, cannot accept liability for any error or errors in the particulars stated, and a prospective purchaser should rely upon his or her own enquiries and inspection. All Statements contained in these particulars as to this property are made without responsibility on the part of Chrystals or the vendors or lessors.
EPC rating not supplied. Ask the seller.
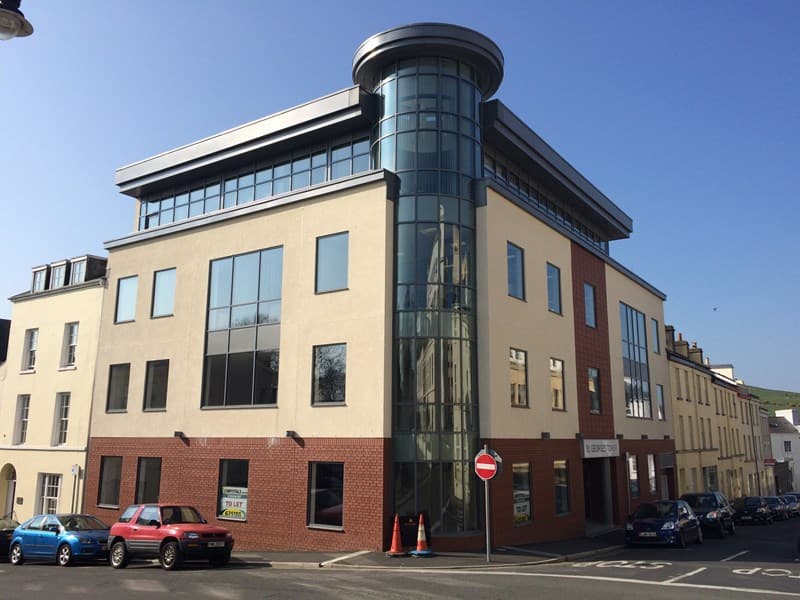
St George’s Tower occupies a prominent position on the corner of St George’s Street and Hope Street and is a short distance away from Athol Street. Th…