
Available
Flat / Apartment
15Newport Pagnell, MK16 9PE
Offers over £600,000
Listed 2 months ago
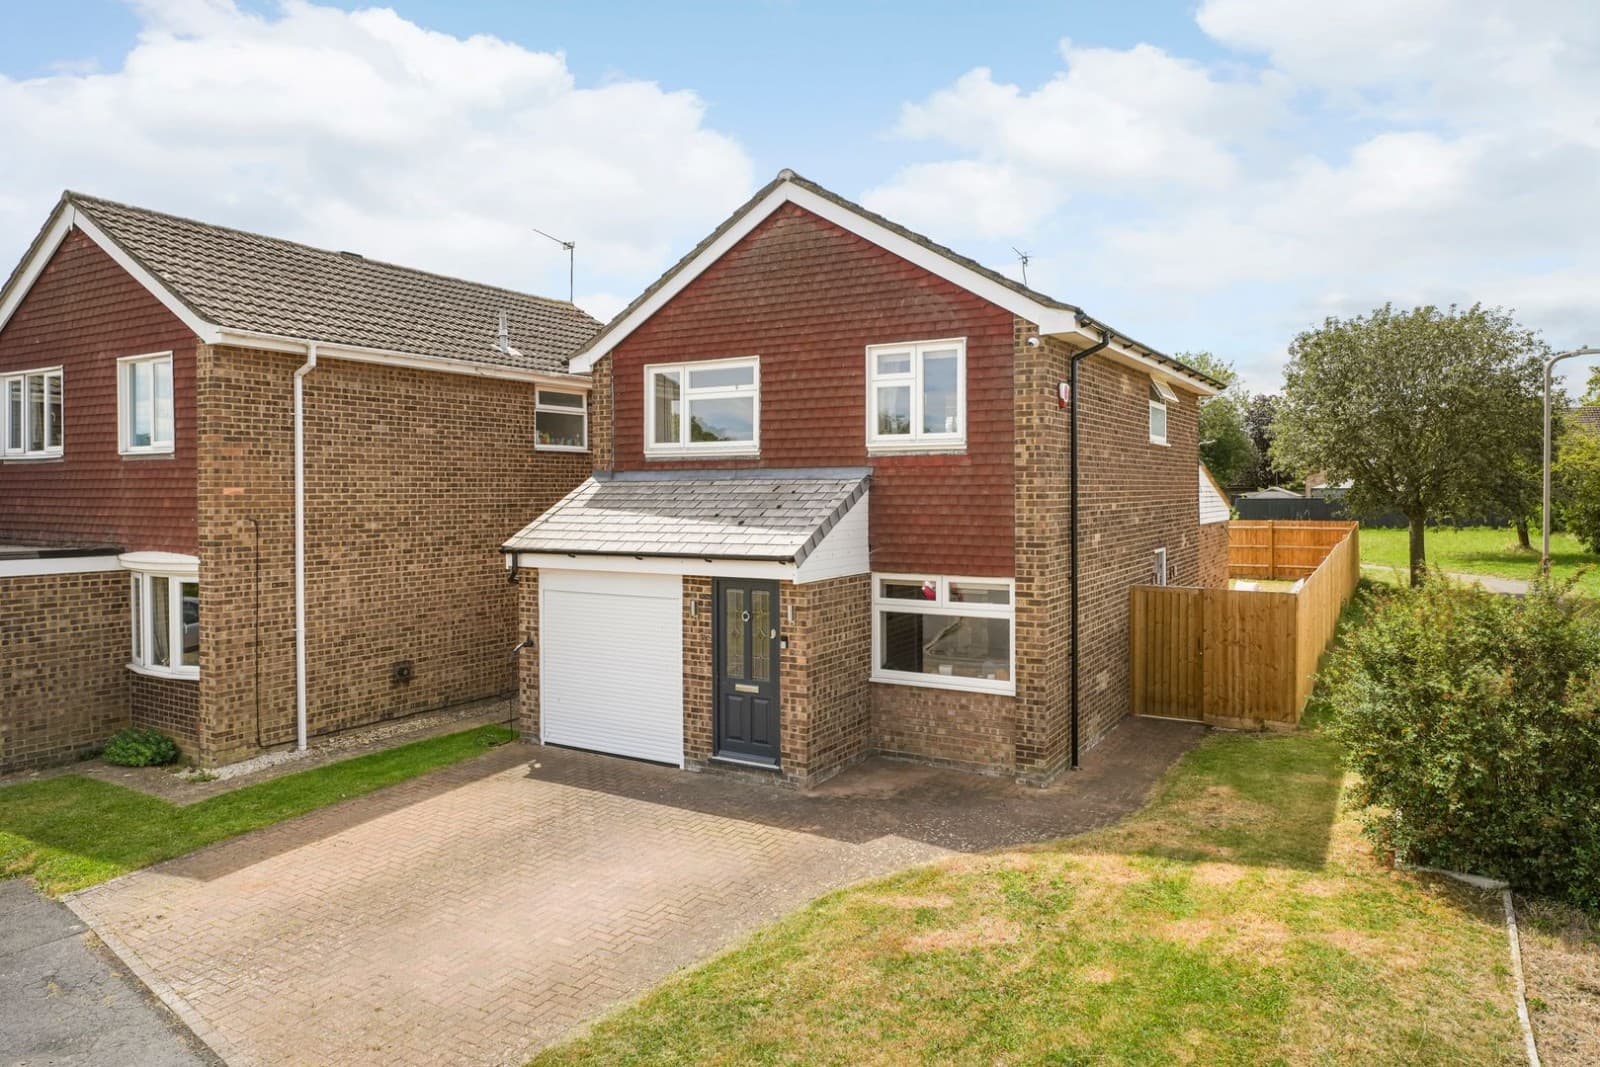
***SOLD SUBJECT TO CONTRACT*** ...DO YOU HAVE A SIMILAR PROPERTY TO SELL?...... GUIDE PRICE BETWEEN £600,000 - £620,000.....Homes on Web are absolutely delighted to present this stunning four bedroom detached family home, offering over 2000 square feet of luxurious living space in the highly desired village of Sherington, close to the country towns of Olney and Newport Pagnell. With an array of exceptional features including a 23 ft plus conservatory, study/family room and a versatile 26 ft plus loft area, this property is perfect for a growing family. Why buy this home...? Presented in a great condition and decorated in neutral colours throughout, this home is move in ready, ensuring a seamless transition for its new owners. Upon arrival, you are greeted by a large block paved driveway that accommodates multiple cars, leading to a larger than average single garage. The entrance porch welcomes you into the property, setting the tone for the stylish and spacious interior that awaits. The ground floor boasts an impressive array of living spaces, starting with a 23 ft plus lounge with a lovely bay window and a charming stone built Inglenook fireplace housing a wood burner, creating a perfect setting for enjoying those cosy evenings in. A study/family room offers an additional flexible living space, ideal for an office or playroom. The kitchen/diner is well appointed, offering ample storage space, sleek work surfaces and walk in pantry. A convenient downstairs cloakroom/utility room is accessed via the kitchen, enhancing the practicality of the home. The show stopper really is the 23 ft plus conservatory, a room surrounded by windows flooding the room with natural light with stunning patio doors heading out to the rear garden, creating a seamless indoor outdoor flow in the summertime. Heading upstairs you will find the master bedroom, three additional bedrooms offer ample space and comfort for family members or guests. The four piece family bathroom is elegantly designed and provides a serene space for relaxation. On the first floor landing is a loft staircase leading to a versatile 26 ft plus loft area, complete with skylight windows, offering a multitude of possibilities, from a guest suite or additional home office. Outside is a the private rear garden, a true oasis featuring large lawn and patio areas surrounded by mature trees and lush plants and shrubbery, the perfect space for outdoor entertaining. Whether hosting family barbecues or enjoying a quiet summer evening, this beautiful garden offers a tranquil retreat. There is a home office is accessible from the garden, a room attached to the garage, adding to the versatility of this exceptional property. More about the location... Close by is the sought after White Hart family pub, local shop and a number of picturesque walks. The property is just a 5 minute drive away from the bustling high street of Newport Pagnell, home to a Co-op, post office, pubs, restaurants, coffee shop, cake shop, dentists, pharmacy, medical centre, butchers, bakery, greengrocer and a variety of other shops. Families will appreciate the property`s proximity to the sought after Ousedale secondary school. Sherington also offers the Sherington C of E primary school, rated good by Ofsted, within walking distance of the property. The area benefits from excellent road links, with Junction 14 of the M1 just a 10 minute drive away, providing easy access to London and the North. It is abundantly clear that this property has been cherished as a beloved family home, meticulously maintained and thoughtfully upgraded. Internal viewing is highly recommended to fully appreciate the comfort, style, and sophistication that this lovely home offers. what3words /// herbs.pill.titles Notice Please note we have not tested any apparatus, fixtures, fittings, or services. Interested parties must undertake their own enquiries into the working order of these items. All measurements are approximate and photographs provided for guidance only. Council Tax Milton Keynes Council, Band F Utilities Electric: Mains Supply Gas: Mains Supply Water: Mains Supply Sewerage: Mains Supply Broadband: Unknown Telephone: Landline Other Items Heating: Not Specified Garden/Outside Space: Yes Parking: Yes Garage: Yes ENTRANCE PORCH Double glazed sliding doors. Double glazed front door leading to entrance hall. ENTRANCE HALL - 16'7" (5.05m) Max x 6'5" (1.96m) Max Double glazed front door. Tiled flooring. Stairs rising to first floor accommodation. Radiator. Doors leading to lounge, kitchen and storage cupboard. LOUNGE - 23'10" (7.26m) Max x 9'8" (2.95m) Max Double glazed bay window to front. Inglenook fireplace with wood burner. TV and telephone points. Laminate flooring. Radiator. Double glazed sliding doors to the conservatory. KITCHEN - 15'3" (4.65m) Max x 11'5" (3.48m) Max Fitted in a range of wall and base units with complementary work surfaces. One and a half bowl sink and drainer with mixer tap. Oven with cooker hood over. Tiled to splashback areas. Space for fridge freezer and built dishwasher. Tiled flooring. Spot lights. Radiator. Walk in pantry. Multi fuel burner. Door leading to downstairs cloakroom/utility and study. Double glazed window to rear. Double glazed door leading to conservatory. DOWNSTAIRS CLOAKROOM/UTILITY - 8'11" (2.72m) Max x 6'0" (1.83m) Max Fitted in a range of wall and base units with complementary work surfaces. Single bowl sink with mixer tap. Low level WC. Tiled flooring. Plumbing for washing machine. Water softner. Combi boiler. Double glazed frosted window to side. STUDY/FAMILY ROOM - 16'3" (4.95m) Max x 7'11" (2.41m) Max Double glazed windows to front and side. Laminate flooring. Radiator. CONSERVATORY - 23'11" (7.29m) Max x 18'8" (5.69m) Max Double glazed windows to side and rear. Double glazed patio doors leading to rear garden. Tiled flooring. Under floor heating. Uplighting in window cills. FIRST FLOOR LANDING Double glazed window to front. Storage cupboard. Radiator. Staircase leading to loft room. Doors leading to all first floor accommodation. MASTER BEDROOM - 13'2" (4.01m) Max x 10'1" (3.07m) Max Double glazed window to front. Radiator. Door leading to landing and bedroom four. BEDROOM TWO - 16'9" (5.11m) Max x 8'0" (2.44m) Max Double glazed window to rear. Fitted wardrobes. Radiator. BEDROOM THREE - 10'3" (3.12m) Max x 8'0" (2.44m) Max Double glazed window to front. Radiator. BEDROOM FOUR - 9'10" (3m) Max x 7'11" (2.41m) Max Double glazed window to rear. Built in wall to wall wardrobe. Radiator. Door leading to WC. WC - 6'2" (1.88m) Max x 3'2" (0.97m) Max Low level WC and wash hand basin.Tiled to splashback areas. Extractor fan. Frosted window to rear. FAMILY BATHROOM - 12'4" (3.76m) Max x 9'3" (2.82m) Max Fitted in a four suite comprising; Low level WC, wash hand basin, bath and shower cubicle. Tiled to splashback areas. Heated towel rail. Tiled flooring with under floor heating. Double glazed frosted window to rear. LOFT AREA/POTENTIAL ROOM - 26'4" (8.03m) Max x 9'11" (3.02m) Max Skylight windows. Fitted cupboards. Radiators. Power and light. Two Velux windows. PRIVATE REAR GARDEN Mainly laid to lawn. Patio area. Mature trees, plants and shrubbery. Shed. Summerhouse and bicycle shed and coal burner. Outside tap. Gated access to driveway. Door leading to garage. LARGE GARAGE - 21'5" (6.53m) Max x 10'0" (3.05m) Max Up and over doors. Power and light. Door leading to office. OFFICE - 15'0" (4.57m) Max x 8'11" (2.72m) Max Door leading to rear garden. PARKING Block paved driveway providing off road parking for multiple cars.
EPC rating not supplied. Ask the seller.
Approximate straight-line distances. Data from OpenStreetMap.
***SOLD SUBJECT TO CONTRACT*** ...DO YOU HAVE A SIMILAR PROPERTY TO SELL?.... Homes on Web are delighted to announce to the market this two double bed…

Milton Keynes, MK5 6FD
***SOLD SUBJECT TO CONTRACT*** ...DO YOU HAVE A SIMILAR PROPERTY TO SELL?.... Homes on Web are absolutely delighted to announce to the market this fou…

Milton Keynes, MK14 5FR
***SOLD SUBJECT TO CONTRACT*** ...DO YOU HAVE A SIMILAR PROPERTY TO SELL?...... Homes on Web are absolutely delighted to announce to the market this s…
Thomas Connolly Estate Agents are delighted to present this exceptional four-bedroom detached family home, situated within a quiet cul-de-sac in the s…
Newport Pagnell3.3 km
Thomas Connolly Estate Agents are delighted to present this exceptional four-bedroom detached family home, situated within a quiet cul-de-sac in the s…