
Available
Flat / Apartment
15Newport Pagnell, MK16 9FW
£600,000
Listed 2 months ago
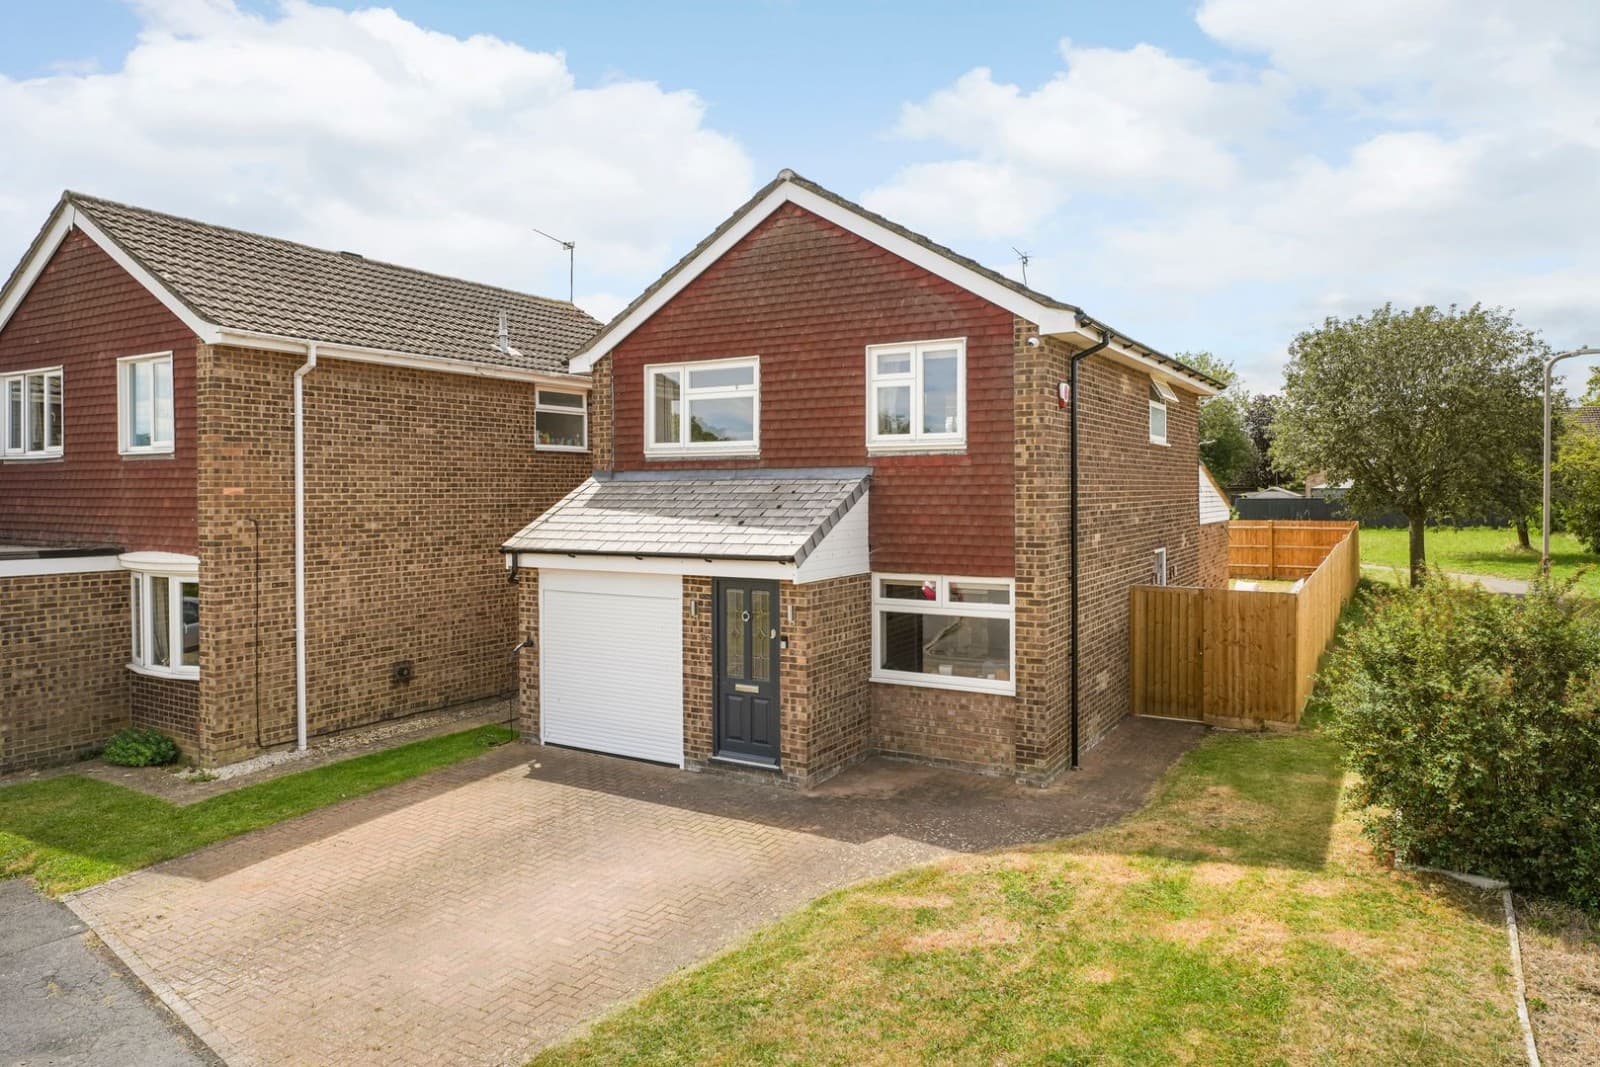
Homes on Web are absolutely delighted to announce to the market this stunning three double bedroom detached property, situated in the highly desired village of Sherington. The property is full of natural light and benefits from great size living space without having to compromise on the bedroom sizes. Boasting generously proportioned rooms throughout, a stunning dual aspect kitchen/diner, 18ft plus lounge, a family room, a double garage and a versatile outdoor garden room, which could be used as a home office, gym, studio, clinic, games room or simply a peaceful retreat away from the main house. This is a property that effortlessly caters to the demands of modern family life. Why buy this home? The property enjoys an attractive detached position with excellent curb appeal. A block paved driveway to the front provides off road parking for two vehicles and leads directly to the double garage. Stepping through the double glazed front door, you are welcomed into a bright and inviting entrance hall. The staircase rises elegantly to the first floor, while doors provide access to the principal ground floor accommodation. The inclusion of a downstairs cloakroom adds a practical touch for busy households and visiting guests. From the moment you enter, there is an immediate sense of space and light that continues throughout the home. The lounge is a beautifully proportioned reception room extending to over 18 feet in length. Designed to be both comfortable and sociable, it provides ample space for a variety of furniture arrangements while retaining a cosy and welcoming atmosphere. A large front facing window allows natural light to flood the room throughout the day. The lounge flows seamlessly into the family room, creating an impressive open plan living environment. This additional reception space is a wonderful extension of the home, surrounded by multiple windows that frame views of the garden and fill the room with natural light. Double glazed patio doors provide direct access to the rear garden, creating a seamless transition between indoor and outdoor living during the warmer months. Whether utilised as a second sitting area, reading area, home office, playroom, or entertaining space, it offers exceptional versatility. The kitchen/diner is undoubtedly one of the stand out features of the property, measuring in excess of 19 feet. Fitted with an extensive range of wall and base units, the kitchen offers excellent storage alongside sleek work surfaces and contemporary tiling. Windows to both the front and rear aspects ensure the room remains bright and airy throughout the day, while the generous dining area provides the perfect setting for family meals, celebrations and social gatherings. A door leads directly to the garden, making outdoor dining and entertaining effortless, while the adjoining utility room offers invaluable additional storage and workspace. This practical extension of the kitchen helps keep the main living areas organised and clutter free, a feature that growing families will particularly appreciate. The first floor continues the homes theme of generous accommodation and thoughtful design. The master bedroom serves as a relaxing sanctuary, offering fitted wardrobes that provide excellent storage while maintaining a streamlined aesthetic. The room is further enhanced by its own private ensuite, creating a comfortable and convenient retreat at the end of the day. Bedroom two is another generously sized double room and also benefits from fitted wardrobes, making it ideal for family members or guests. Bedroom three offers excellent flexibility and could be used as a bedroom, home office, dressing room, or hobby space depending on your individual requirements. Completing the first floor is the family bathroom, fitted with a stylish three piece suite, contemporary tiling and a heated towel rail. Designed with both comfort and practicality in mind, it provides an elegant setting for daily routines. The rear garden has been thoughtfully designed to offer a low maintenance yet highly enjoyable outdoor environment. A combination of lawn and patio areas provides the perfect balance of functionality and relaxation, creating spaces for children to play, outdoor dining and entertaining guests. Enclosed by wooden fencing and a curved brick wall, the garden enjoys a private and secure feel, making it an ideal extension of the home. A particularly impressive feature is the detached garden room, complete with power and lighting, this highly versatile space presents endless possibilities. More About the Location... Located in the heart of the highly desirable village of Sherington, this property is surrounded by countryside walks and a welcoming community atmosphere. The White Hart Pub a highly regarded local with historical roots dating back to the 1800`s, known for its pub food. Village amenities include a church, sports pavilion and a village hall hosting regular events such as a toddler group, youth club and historical society. Within walking distance to Sherington C of E Primary School, rated Good by Ofsted. Situated in catchment for the highly sought after Ousedale School. Just a 10 minute drive to Junction 14 of the M1, offering swift access to London and the North. Newport Pagnell High Street is just 5 minutes away and offers a wide array of everyday essentials including Co-op, pharmacy, dentists, coffee shops, butchers and more. Milton Keynes Central, with its major retail centre and fast rail links to London Euston, is only a 15 minute drive away. We have a legal obligation to undertake digital identification checks on all purchasers who have an offer accepted on any property marketed by us. We use a Government Certified specialist third party service to do this. There will be a non-refundable charge of £24 per person, per check, for this service. Please note that any failed checks may need to be resubmitted at a further cost of £24 each. what3words /// megawatt.sending.spicy Notice Please note we have not tested any apparatus, fixtures, fittings, or services. Interested parties must undertake their own enquiries into the working order of these items. All measurements are approximate and photographs provided for guidance only. Council Tax Milton Keynes Council, Band E Utilities Electric: Mains Supply Gas: Mains Supply Water: Mains Supply Sewerage: Mains Supply Broadband: Unknown Telephone: Landline Other Items Heating: Gas Central Heating Garden/Outside Space: Yes Parking: Yes Garage: Yes ENTRANCE HALL Double glazed front door. Stairs rising to first floor accommodation. Radiator. Doors leading to downstairs cloakroom, lounge and kitchen/diner. DOWNSTAIRS CLOAKROOM Fitted in a two piece suite comprising; Low level WC and wash hand basin. Tiled to splashback areas. LOUNGE - 18'4" (5.59m) Max x 11'4" (3.45m) Max Double glazed windows to front and side. Radiator. Open to the garden room. FAMILY ROOM - 13'4" (4.06m) Max x 10'3" (3.12m) Max Double glazed windows to side and rear. Double glazed doors leading to rear garden. Radiator. Tiled flooring. KITCHEN/DINER - 19'0" (5.79m) Max x 11'3" (3.43m) Max Fitted in a range of wall and base units with complementary work surfaces. One and a half bowl stainless steel sink and drainer with mixer tap. Induction hob and oven with cooker hood over. Tiled to splashback areas. Built in fridge freezer and dishwasher. Tiled flooring. Radiator. Double glazed windows to front and rear. Door leading to utility room and double glazed door leading to rear garden. UTILITY ROOM - 7'2" (2.18m) Max x 5'11" (1.8m) Max Fitted in a range of wall and base units with complementary work surfaces. Single bowl stainless steel sink and drainer with mixer tap. Wall mounted boiler. Space for washing machine and tumble dryer. Tiled flooring. Radiator. Double glazed window to rear. FIRST FLOOR LANDING Double glazed window to rear. Airing cupboard. Access to loft area. MASTER BEDROOM - 14'2" (4.32m) Max x 11'6" (3.51m) Max Double glazed window to front. Fitted wardrobes. Radiator. Door leading to ensuite. ENSUITE - 8'9" (2.67m) Max x 4'6" (1.37m) Max Fitted in a three piece suite comprising; Low level WC, wash hand basin and double shower cubicle. Tiled to splashback areas. Extractor fan. Radiator. Double glazed frosted window to side. BEDROOM TWO - 12'2" (3.71m) Max x 9'4" (2.84m) Max Double glazed window to rear. Fitted wardrobes. Radiator. BEDROOM THREE - 9'5" (2.87m) Plus Recess x 9'5" (2.87m) Max Double glazed window to front. Radiator. FAMILY BATHROOM - 9'2" (2.79m) Max x 5'9" (1.75m) Max Fitted in a three piece suite comprising; Low level WC, wash hand basin and panelled bath with shower over. Tiled to splashback areas. Heated towel rail. Extractor fan. Double glazed frosted window to front. REAR GARDEN Mainly laid to lawn. Raised flower beds. Patio area. Lean to. Enclosed by wooden fencing and a curved brick wall. Gated access to front. GARDEN ROOM - 9'10" (3m) Max x 8'0" (2.44m) Max Power and lighting. Double glazed window and door leading to rear garden. DOUBLE GARAGE - 19'8" (5.99m) Max x 19'8" (5.99m) Max Up and over doors. Power and light. Door leading to rear garden. FRONT GARDEN Mainly laid to lawn. Flower beds. Pathway leading to front door. PARKING Block paved driveway providing off road parking for 2 cars.
EPC rating not supplied. Ask the seller.
Approximate straight-line distances. Data from OpenStreetMap.
***SOLD SUBJECT TO CONTRACT*** ...DO YOU HAVE A SIMILAR PROPERTY TO SELL?.... Homes on Web are delighted to announce to the market this two double bed…

Milton Keynes, MK5 6FD
***SOLD SUBJECT TO CONTRACT*** ...DO YOU HAVE A SIMILAR PROPERTY TO SELL?.... Homes on Web are absolutely delighted to announce to the market this fou…

Milton Keynes, MK14 5FR
***SOLD SUBJECT TO CONTRACT*** ...DO YOU HAVE A SIMILAR PROPERTY TO SELL?...... Homes on Web are absolutely delighted to announce to the market this s…
Thomas Connolly Estate Agents are delighted to present this exceptional four-bedroom detached family home, situated within a quiet cul-de-sac in the s…
Newport Pagnell3.1 km
Thomas Connolly Estate Agents are delighted to present this exceptional four-bedroom detached family home, situated within a quiet cul-de-sac in the s…