Available
Flat / Apartment
15Milton Keynes, MK19 7FH
Guide price £485,000
Listed 2 months ago
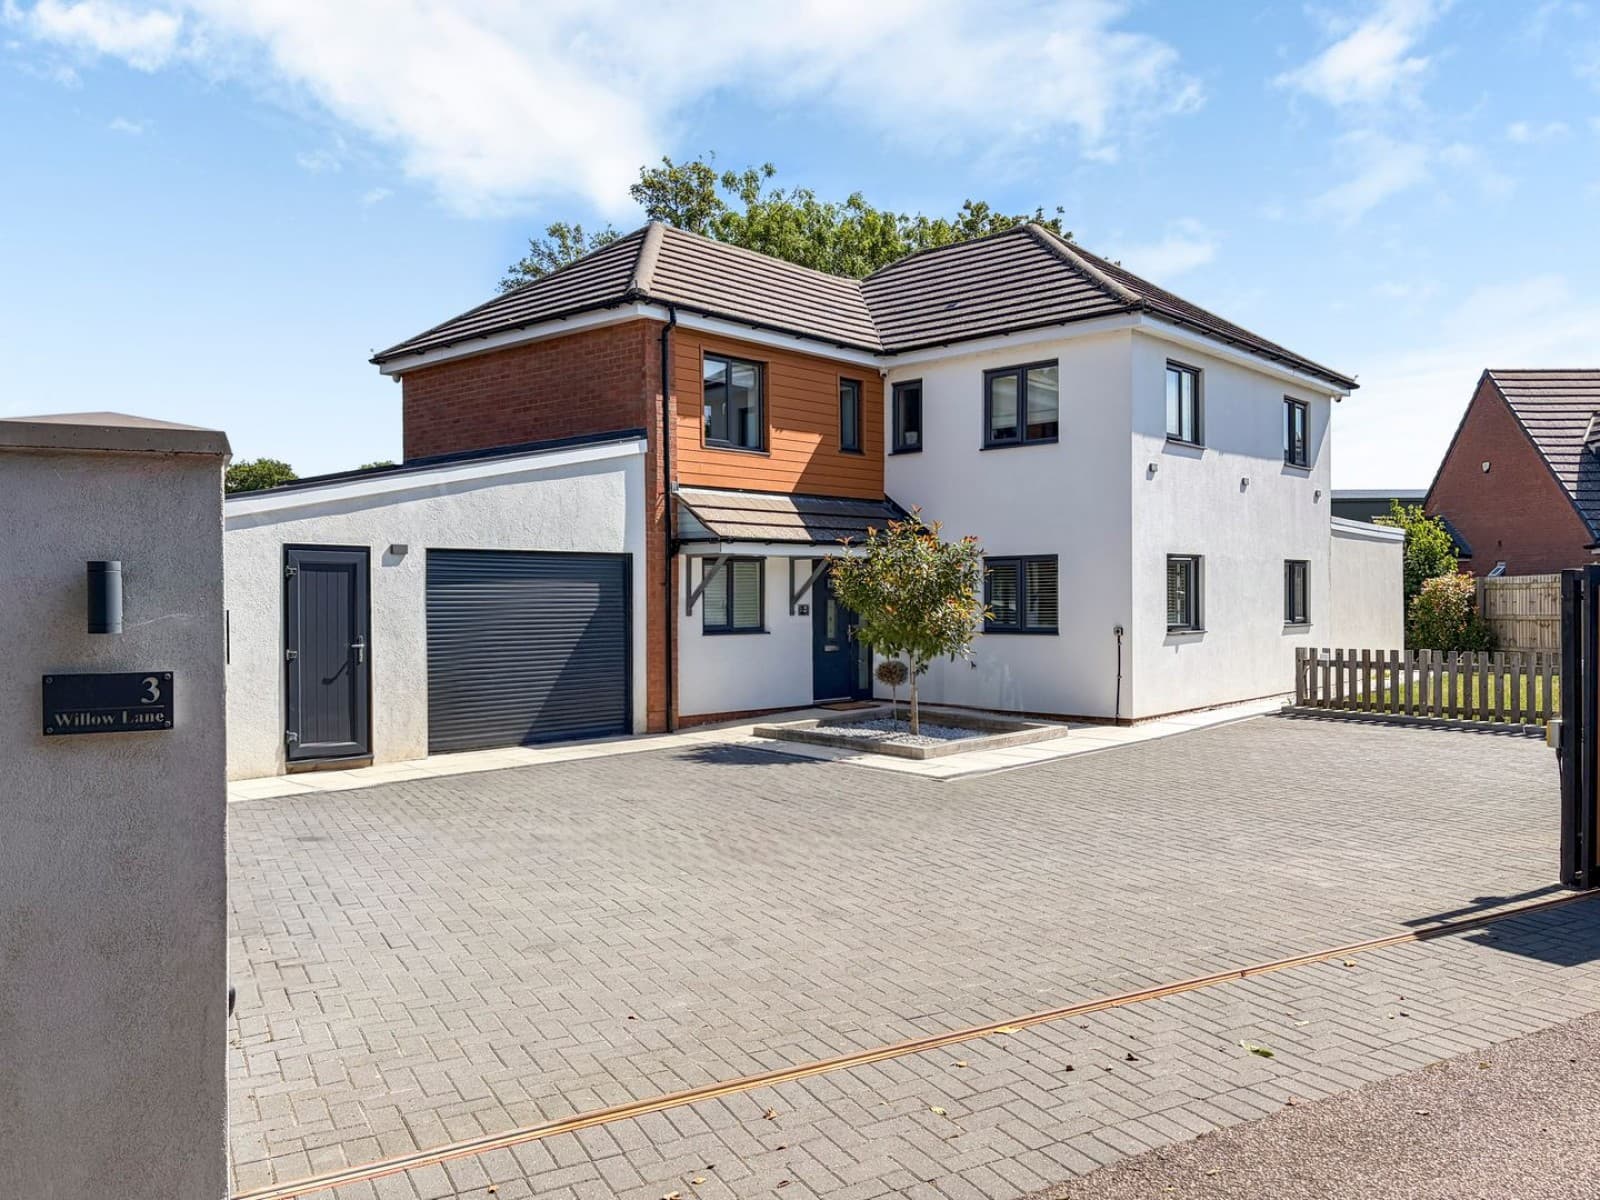
***SOLD SUBJECT TO CONTRACT WITHIN 7 DAYS*** ...DO YOU HAVE A SIMILAR PROPERTY TO SELL? Situated on a modern development in the highly desired village of Hanslope, sits this stunning four bedroom detached property. From the second you pull up to the property you are greeted by instant kerb appeal, with the generous driveway leading to the larger than average garage. The contemporary interior design and impressive rear garden makes this property perfect for someone who wants to move in without any decoration at all. Hanslope is a quaint village located between Northampton and Milton Keynes, home to a convenience store, post office, church, village hall and two pubs with restaurants. The property has great road links to the A508 and A5, giving easy access to Milton Keynes and Northampton, both providing a wide range of shops and amenities including mainline train stations, with Wolverton mainline train station being just a 10 minute drive. When it comes to schools, Hanslope Primary School is just walking distance from the property, there are also an array of popular Secondary schools in Milton Keynes. If the lovely exterior wasn`t enough to impress you, the contemporary interior surely will! As you enter the property you are greeted with the entrance hall, home to a utility cupboard with space for a washing machine and dryer, also leading to the downstairs cloakroom. The spacious lounge is decorated with neutral colours and flooded with natural light and the large fitted kitchen/diner has double glazed doors leading to the landscaped rear garden. On the first floor you will find the master bedroom with built in wardrobe and ensuite, a further three bedrooms and a family bathroom. To the rear is an enclosed landscaped garden with lawn and patio areas perfect for entertaining for those summer barbecues! The front benefits from a large driveway providing off road parking for multiple cars leading to a larger than average garage with power and light and access to storage eaves. This property really does need to be top of your viewing list to fully appreciate the accommodation on offer. AGENTS NOTE: A new Bloor home generates over 60% less CO2 emissions than older properties There is a yearly charge of approx £100 a year for the upkeep of the area. what3words /// join.cosmic.clay Notice Please note we have not tested any apparatus, fixtures, fittings, or services. Interested parties must undertake their own enquiries into the working order of these items. All measurements are approximate and photographs provided for guidance only. Council Tax Milton Keynes Council, Band D Utilities Electric: Mains Supply Gas: Mains Supply Water: Mains Supply Sewerage: Mains Supply Broadband: None Telephone: Landline Other Items Heating: Gas Central Heating Garden/Outside Space: Yes Parking: Yes Garage: Yes ENTRANCE HALL Front door. Stairs rising to first floor accommodation. Utility cupboard housing built in washing machine and wall mounted combi boiler. Tiled flooring. Radiator. Doors leading to downstairs cloakroom, lounge and kitchen/diner. DOWNSTAIRS CLOAKROOM Fitted in a two piece suite comprising; Low level WC and wash hand basin. Tiled to splashback areas. Tiled flooring. Double glazed frosted window to front. LOUNGE - 15'1" (4.6m) Max x 10'11" (3.33m) Max Double glazed window to front. TV and telephone points. Radiator. KITCHEN/DINER - 20'2" (6.15m) Max x 10'2" (3.1m) Max Fitted in a range of wall and base units with complementary work surfaces. Composite sink and drainer with mixer tap. Gas hob and electric oven with cooker hood over. Tiled to splashback areas. Built in fridge freezer and dishwasher. Spot lights. Tiled flooring. Radiator. Double glazed window to rear. Double glazed doors leading to rear garden. FIRST FLOOR LANDING Access to loft area. Doors leading to all first floor accommodation. MASTER BEDROOM - 10'6" (3.2m) Max x 8'5" (2.57m) Max Double glazed window to rear. Fitted wardrobe. Radiator. Door leading to ensuite. ENSUITE - 7'8" (2.34m) Max x 4'9" (1.45m) Max Fitted in a three piece suite comprising; Low level WC, wash hand basin and shower cubicle. Tiled to splashback areas. Heated towel rail. Tiled flooring. Spot lights. Double glazed frosted window to rear. BEDROOM TWO - 11'7" (3.53m) Max x 8'0" (2.44m) Max Double glazed window to front. Radiator. BEDROOM THREE - 8'6" (2.59m) Max x 7'4" (2.24m) Max Double glazed window to front. Radiator. BEDROOM FOUR - 10'4" (3.15m) Max x 6'7" (2.01m) Max Double glazed window to rear. Radiator. FAMILY BATHROOM - 8'4" (2.54m) Max x 6'8" (2.03m) Max Fitted in a four piece suite comprising; Low level WC, wash hand basin, panelled bath and shower cubicle. Tiled to splashback areas. Tiled flooring. Heated towel rail. Spot lights. Double glazed frosted window to side. GARAGE - 22'10" (6.96m) Max x 10'11" (3.33m) Max Larger than average single garage. Up and over doors. Power and light, Storage eaves. REAR GARDEN Mainly laid to lawn. Patio area. Outside light. Tap and power point. Door leading to garage. Enclosed by wooden fencing. Gated access. PARKING Driveway providing off road parking.
EPC rating not supplied. Ask the seller.
Approximate straight-line distances. Data from OpenStreetMap.
***SOLD SUBJECT TO CONTRACT*** ...DO YOU HAVE A SIMILAR PROPERTY TO SELL?.... Homes on Web are delighted to announce to the market this two double bed…

Milton Keynes, MK5 6FD
***SOLD SUBJECT TO CONTRACT*** ...DO YOU HAVE A SIMILAR PROPERTY TO SELL?.... Homes on Web are absolutely delighted to announce to the market this fou…

Milton Keynes, MK14 5FR
***SOLD SUBJECT TO CONTRACT*** ...DO YOU HAVE A SIMILAR PROPERTY TO SELL?...... Homes on Web are absolutely delighted to announce to the market this s…
Thomas Connolly Estate Agents are delighted to present this substantial five-bedroom detached family home, tucked away behind electric gates along a p…