Available
Flat / Apartment
15Milton Keynes, MK19 7BW
Offers over £300,000
Listed 2 months ago
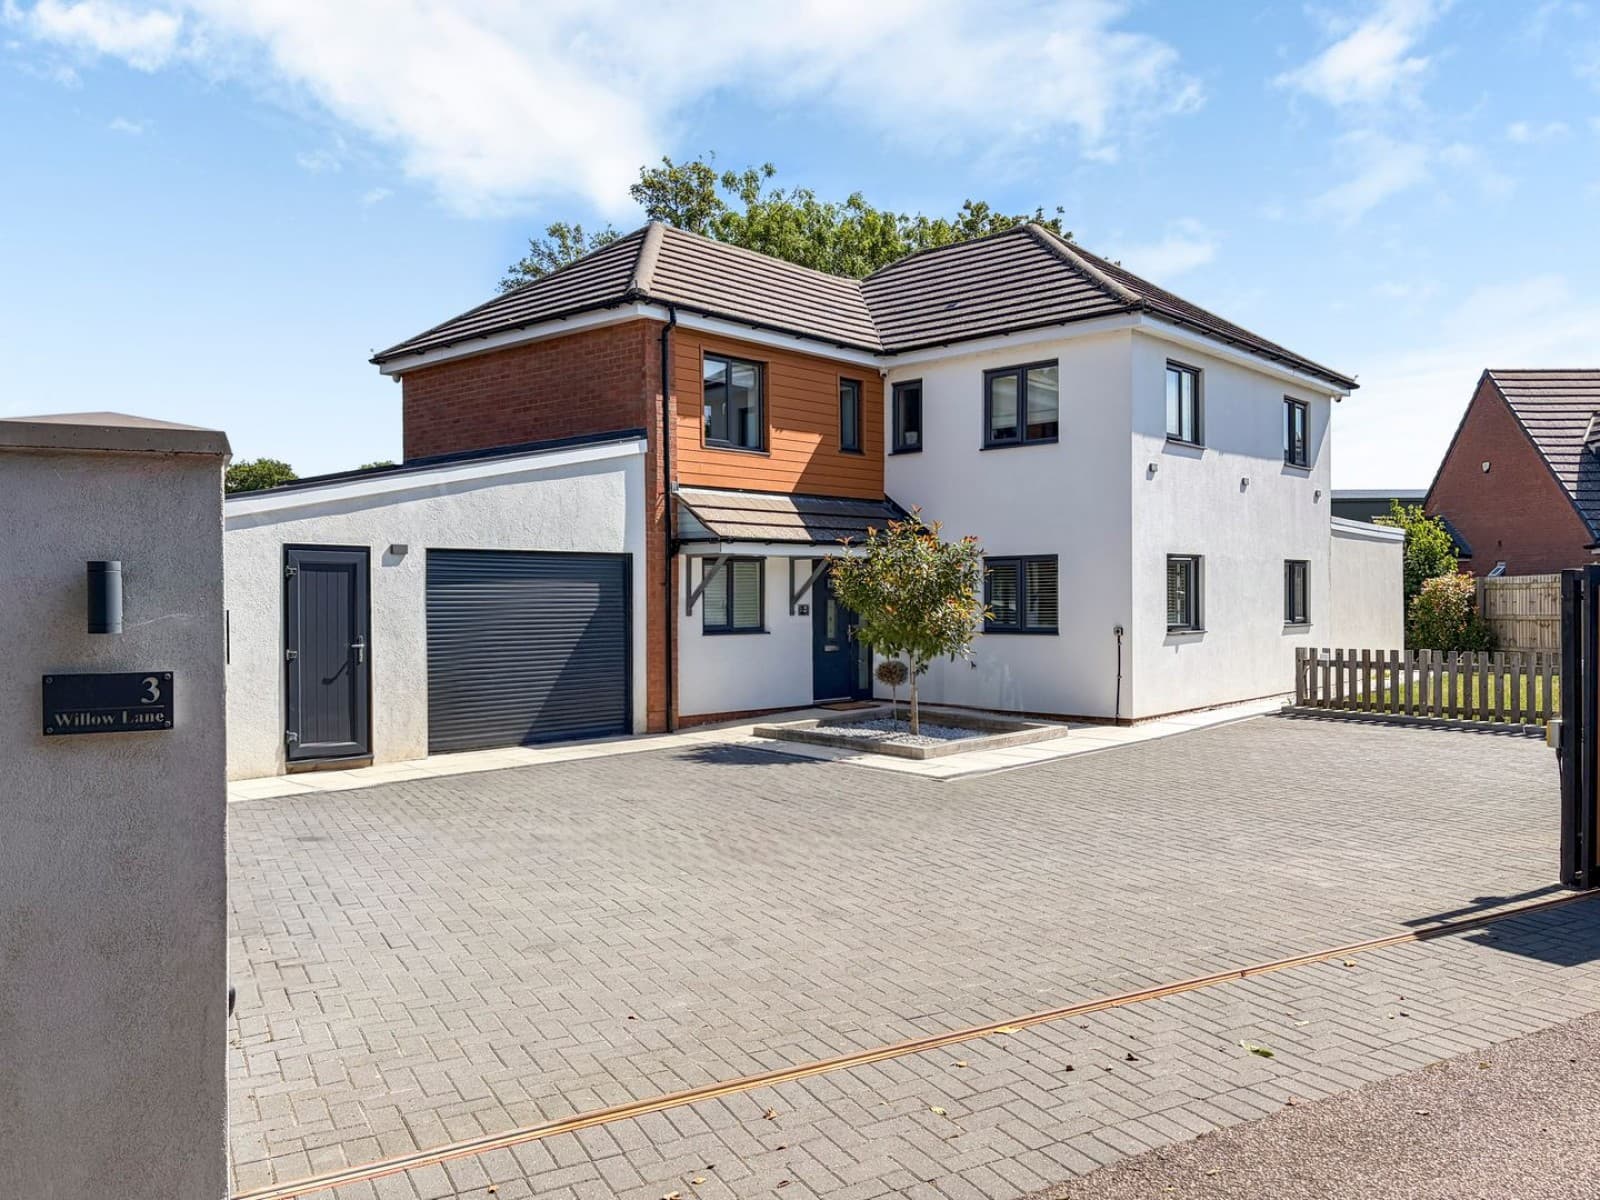
***SOLD SUBJECT TO CONTRACT*** ...DO YOU HAVE A SIMILAR PROPERTY TO SELL? Homes on Web are absolutely delighted to announce to the market this beautiful two bedroom terraced property, a home perfectly capturing the charm of countryside living while offering all the modern comforts a buyer could wish for. Nestled in the highly sought after village of Hanslope, this property has been lovingly maintained and with its stylish interiors, generous outdoor space and breathtaking views over rolling fields, it offers an enviable blend of comfort, elegance and rural tranquillity. Why buy this home? The home immediately impresses with its welcoming frontage and private driveway, providing parking for multiple cars. The sense of warmth continues inside, beginning with the entrance hall, which sets the tone for the rest of this beautifully presented property. From here, a door leads directly into the inviting lounge, a space that exudes character and comfort. The lounge is a true highlight featuring a wood burner that creates a cosy atmosphere, complemented by elegant wooden flooring and tasteful decor. This room flows seamlessly into the kitchen/breakfast room, where modern design meets functionality. The kitchen boasts sleek work tops, ample storage, and space for casual dining, making it the perfect spot for morning coffee or entertaining friends. From here, a door opens onto the rear garden, allowing natural light to flood the space and offering an effortless connection between indoor and outdoor living. The first floor continues to impress, with two beautifully appointed bedrooms. The main bedroom features a walk in wardrobe, providing both luxury and practicality. The second bedroom benefits from a built in wardrobe and a window showing off the stunning countryside views. The family bathroom is tastefully finished with contemporary tiling, creating a bright, fresh space to unwind. Step outside and discover a lovely patio area with access to the utility room/office, offering flexibility for home working or practical household use, complete with plumbing for both a washing machine and dryer. The generously sized rear garden is beautifully designed for both relaxation and entertaining. A patio area provides the perfect spot for al fresco dining, while the lawned area extends toward uninterrupted views over the rolling fields, a rare and picturesque backdrop. The garden also includes two useful sheds, ideal for storage or hobbies. More about the location... With its close proximity to local shops and amenities including a post office, church, village hall, two local pubs and an ofsted rated good primary school. The historic railway town of Wolverton is just a 10 minute drive away, home to popular shops, supermarkets and amenities including the mainline train station serving London Euston. The area offers plenty of green areas and countryside walks and is just a short drive to the picturesque Salcey Forest, making this a great location for families and dog walkers! This property is expected to be extremely popular, so don`t hesitate in booking your viewing today! We have a legal obligation to undertake digital identification checks on all purchasers who have an offer accepted on any property marketed by us. We use a Government Certified specialist third party service to do this. There will be a non refundable charge of £24 per person, per check, for this service. Please note that any failed checks may need to be resubmitted at a further cost of £24 each. what3words /// prowess.stapled.dislikes Notice Please note we have not tested any apparatus, fixtures, fittings, or services. Interested parties must undertake their own enquiries into the working order of these items. All measurements are approximate and photographs provided for guidance only. Council Tax Milton Keynes Council, Band B Utilities Electric: Mains Supply Gas: Mains Supply Water: Mains Supply Sewerage: Mains Supply Broadband: Unknown Telephone: Landline Other Items Heating: Not Specified Garden/Outside Space: Yes Parking: Yes Garage: No ENTRANCE HALL Double glazed front door. Stairs rising to first floor accommodation. Door leading to lounge. LOUNGE - 13'0" (3.96m) Max x 12'7" (3.84m) Max Double glazed window to front. TV and telephone points. Wood burner. Storage cupboard. Radiator. Wooden flooring. Door leading to kitchen/breakfast room. KITCHEN/BREAKFAST ROOM - 15'4" (4.67m) Max x 8'11" (2.72m) Max Fitted in a range of wall and base units with complementary work surfaces. Single bowl stainless steel sink and drainer with mixer tap. Space for electric hob and oven with cooker hood over. Tiled to splashback areas. Space for under counter fridge and freezer. Plumbing for dishwasher. Tiled flooring. Under floor heating. Radiator. Double glazed windows to rear. Double glazed door leading to rear garden. FIRST FLOOR LANDING Doors leading to all first floor accommodation. BEDROOM ONE - 15'5" (4.7m) Max x 10'1" (3.07m) Max Double glazed window to front. Walk in wardrobe. Radiator. BEDROOM TWO - 12'4" (3.76m) Max x 7'11" (2.41m) Max Double glazed window to rear with views over rolling fields. Built in wardrobe. Radiator. BATHROOM - 9'2" (2.79m) Max x 7'3" (2.21m) Max Fitted in a three piece suite comprising; Low level WC, wash hand basin with vanity unit and panelled bath with shower over. Tiled to splashback areas. Extractor fan. Tiled flooring. Radiator. Double glazed frosted window to rear. PATIO AREA Patio area with double glazed doors leading to utility room/office. UTILITY/OFFICE - 9'6" (2.9m) Max x 8'5" (2.57m) Max Fitted in a range of wall and base units with complementary work surfaces. Single bowl stainless steel sink and drainer with mixer tap. Tiled to splashback areas. Extractor fan. Plumbing for washing machine and space for dryer. Double glazed doors leading to rear garden. REAR GARDEN Stunning views over rolling fields. Mainly laid to lawn. Patio area. 2x Sheds. PARKING Driveway providing off road parking for multiple cars.
EPC rating not supplied. Ask the seller.
Approximate straight-line distances. Data from OpenStreetMap.
***SOLD SUBJECT TO CONTRACT*** ...DO YOU HAVE A SIMILAR PROPERTY TO SELL?.... Homes on Web are delighted to announce to the market this two double bed…

Milton Keynes, MK5 6FD
***SOLD SUBJECT TO CONTRACT*** ...DO YOU HAVE A SIMILAR PROPERTY TO SELL?.... Homes on Web are absolutely delighted to announce to the market this fou…

Milton Keynes, MK14 5FR
***SOLD SUBJECT TO CONTRACT*** ...DO YOU HAVE A SIMILAR PROPERTY TO SELL?...... Homes on Web are absolutely delighted to announce to the market this s…
Thomas Connolly Estate Agents are delighted to present this substantial five-bedroom detached family home, tucked away behind electric gates along a p…