
Available
Flat / Apartment
15Newport Pagnell, MK16 8ER
Offers over £250,000
Listed 2 months ago
***SOLD SUBJECT TO CONTRACT*** ...DO YOU HAVE A SIMILAR PROPERTY TO SELL? Homes on Web are absolutely delighted to announce to the market this 1880`s two double bedroom terrace property situated in the highly desired area of Newport Pagnell, Offered to the market with no upper chain this charming Victorian home has clearly been well cared for, with a perfect balance of period character and practical living. This could be an excellent opportunity for those looking to be close to the high street of Newport Pagnell. Why Buy This Home The property opens into a well proportioned lounge. This inviting space is ideal for relaxing at the end of a busy day or entertaining friends and family. A doorway leads to the kitchen/breakfast room, which is designed with practicality in mind, offering room for dining and access to the rear garden. Completing the ground floor is the family bathroom, situated to the rear of the home. Upstairs, you`ll find two good sized bedrooms, one bring a double and the other a small double, both filled with natural light. The layout makes the most of the space, and with some simple styling, it could be turned into a cosy yet stylish retreat. Step outside and discover a low maintenance rear garden the perfect spot for summer BBQs, morning coffees or simply unwinding outdoors. There`s also a handy storage shed, which could easily be converted into a small home office or hobby space. More About the Location... The home is just a short stroll from Newport Pagnell High Street, home to a vibrant mix of independent shops, cafés, restaurants and local conveniences including a Co-op, pharmacy, post office and medical centre. The town centre offers a warm community feel, with a variety of amenities right on your doorstep. Nature lovers will enjoy the proximity to Bury Field Common and The River Ouse, both just a short walk away and ideal for peaceful countryside walks, jogging, or family picnics. Education is a major highlight here, with the property falling within the highly regarded Cedars Primary and Ousedale Secondary School catchments, making it a perfect fit for young families prioritising excellent schooling options. Commuters are well catered for too, with Milton Keynes Central and Wolverton stations offering fast and regular trains to London Euston in approximately 35 minutes. The M1 (Junction 14) is also just a short drive away, providing superb road links north and south. This character filled property offers a fantastic lifestyle in one of Buckinghamshire`s most loved towns. Whether you`re searching for your first home, a downsize, or an investment with excellent tenant appeal, this one deserves to be at the top of your viewing list. Book your viewing today to fully appreciate the charm, location and opportunity on offer. PLEASE NOTE: There is a right of way into the neighbouring garden to gain access to the front. We have a legal obligation to undertake digital identification checks on all purchasers who have an offer accepted on any property marketed by us. We use a Government Certified specialist third party service to do this. There will be a non refundable charge of £24 per person, per check, for this service. Please note that any failed checks may need to be resubmitted at a further cost of £24 each. what3words /// dusters.tomato.stuck Notice Please note we have not tested any apparatus, fixtures, fittings, or services. Interested parties must undertake their own enquiries into the working order of these items. All measurements are approximate and photographs provided for guidance only. Council Tax Milton Keynes Council, Band B Utilities Electric: Mains Supply Gas: Mains Supply Water: Mains Supply Sewerage: Mains Supply Broadband: Unknown Telephone: Landline Other Items Heating: Gas Central Heating Garden/Outside Space: Yes Parking: No Garage: No LOUNGE - 11'7" (3.53m) Max x 9'8" (2.95m) Max Double glazed front door. Double glazed window to front. Spot lights. Fireplace. TV and telephone points. Radiator. Built in storage. Laminate flooring. Door leading to kitchen breakfast room. KITCHEN/BREAKFAST ROOM - 11'10" (3.61m) Max x 10'4" (3.15m) Max Fitted in a range of wall and base units with complementary work surfaces. Ceramic sink and drainer with mixer tap. Tiled to splash back areas. Freestanding electric oven and hob. Tiled flooring. Radiator. Double glazed patio doors leading to rear garden. Stairs rising to first floor accommodation. Double glazed door leading to bathroom. Under stairs cupboard. GROUND FLOOR BATHROOM - 9'4" (2.84m) Max x 4'9" (1.45m) Max Fitted in a three piece suite comprising; Low level WC, wash hand basin and panelled bath with shower over. Tiled to splash back areas. Tiled flooring. Plumbing for washing machine. Spotlights. Radiator. Double glazed frosted window to rear and side. LANDING Doors leading to two bedrooms. BEDROOM ONE - 11'5" (3.48m) Max x 9'8" (2.95m) Max Double glazed window to front. Built in wardrobe. Radiator. BEDROOM TWO - 11'5" (3.48m) Max x 7'3" (2.21m) Max Double glazed window to rear. Boiler cupboard. Radiator. Loft access. REAR GARDEN Enclosed by wooden fencing. Mainly paved for low maintenance. Shrub borders and flower beds. Brick built shed/office. PLEASE NOTE: There is a right of way into the neighbouring garden to gain access to the front. BRICK BUILT SHED/POTENTIAL OFFICE Currently used as storage. Wooden door to front. Double glazed window to front.
EPC rating not supplied. Ask the seller.
Approximate straight-line distances. Data from OpenStreetMap.
***SOLD SUBJECT TO CONTRACT*** ...DO YOU HAVE A SIMILAR PROPERTY TO SELL?.... Homes on Web are delighted to announce to the market this two double bed…

Milton Keynes, MK5 6FD
***SOLD SUBJECT TO CONTRACT*** ...DO YOU HAVE A SIMILAR PROPERTY TO SELL?.... Homes on Web are absolutely delighted to announce to the market this fou…

Milton Keynes, MK14 5FR
***SOLD SUBJECT TO CONTRACT*** ...DO YOU HAVE A SIMILAR PROPERTY TO SELL?...... Homes on Web are absolutely delighted to announce to the market this s…
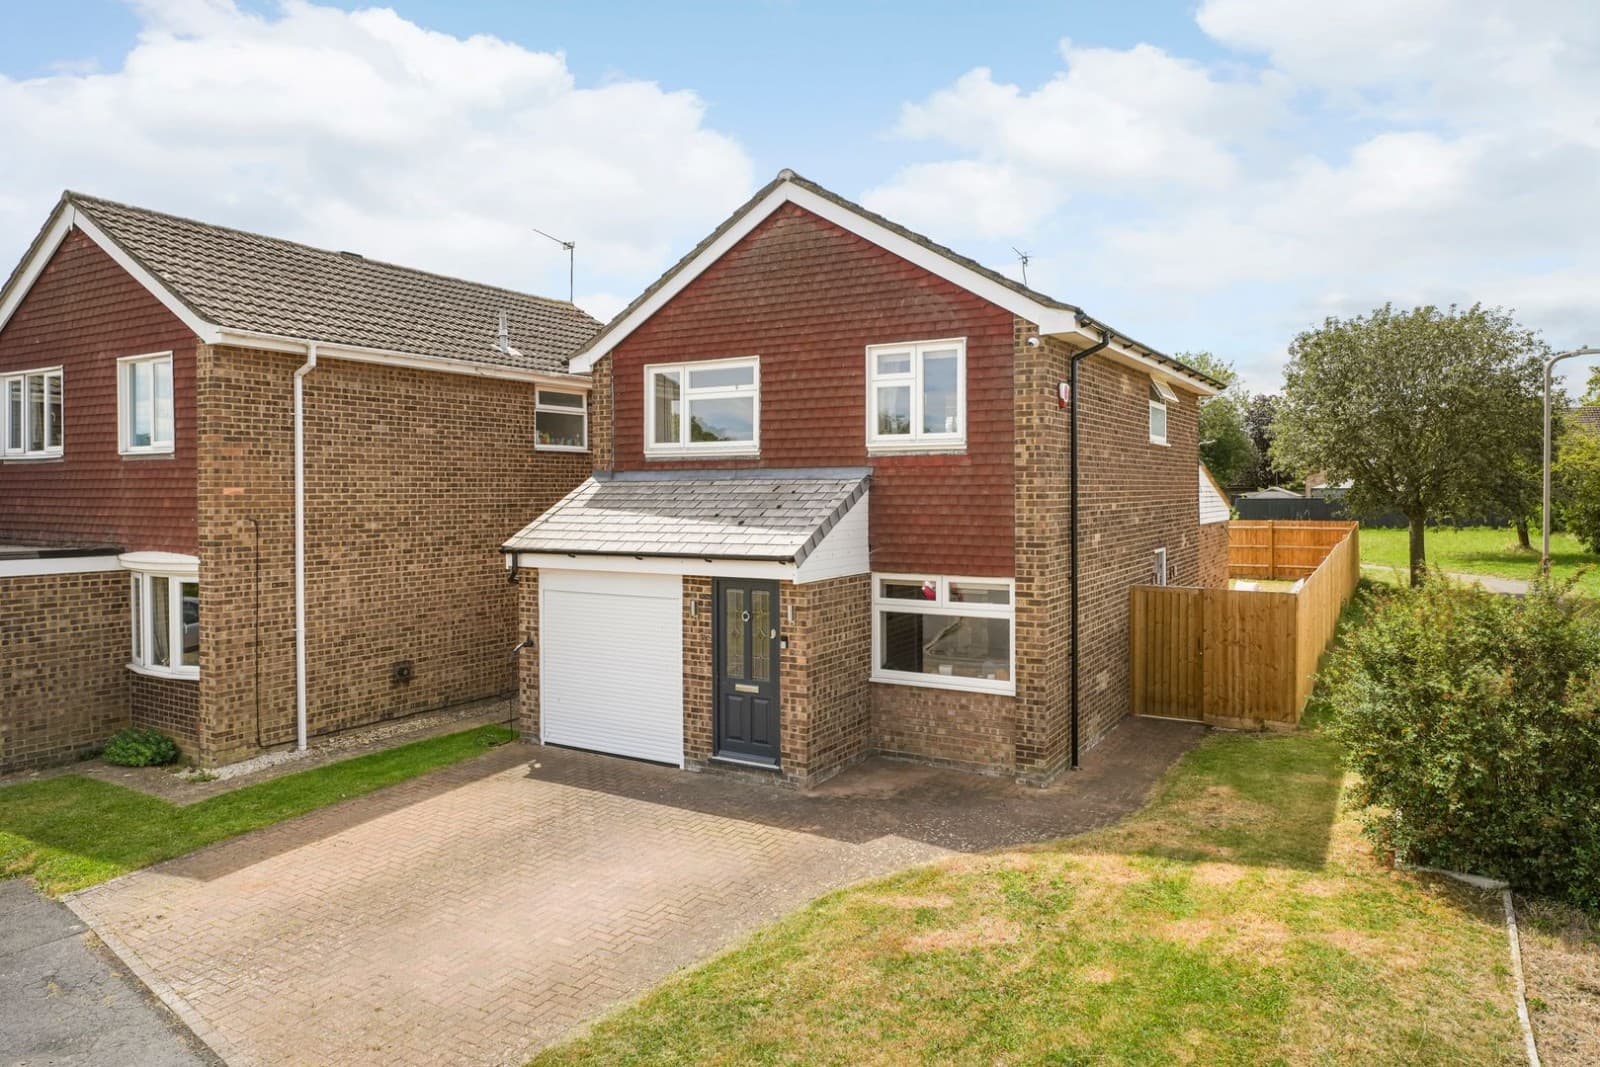
Thomas Connolly Estate Agents are delighted to present this exceptional four-bedroom detached family home, situated within a quiet cul-de-sac in the s…
Newport Pagnell0.2 km
Thomas Connolly Estate Agents are delighted to present this exceptional four-bedroom detached family home, situated within a quiet cul-de-sac in the s…