
Available
Flat / Apartment
15Newport Pagnell, MK16 9FH
Offers over £415,000
Listed 2 months ago
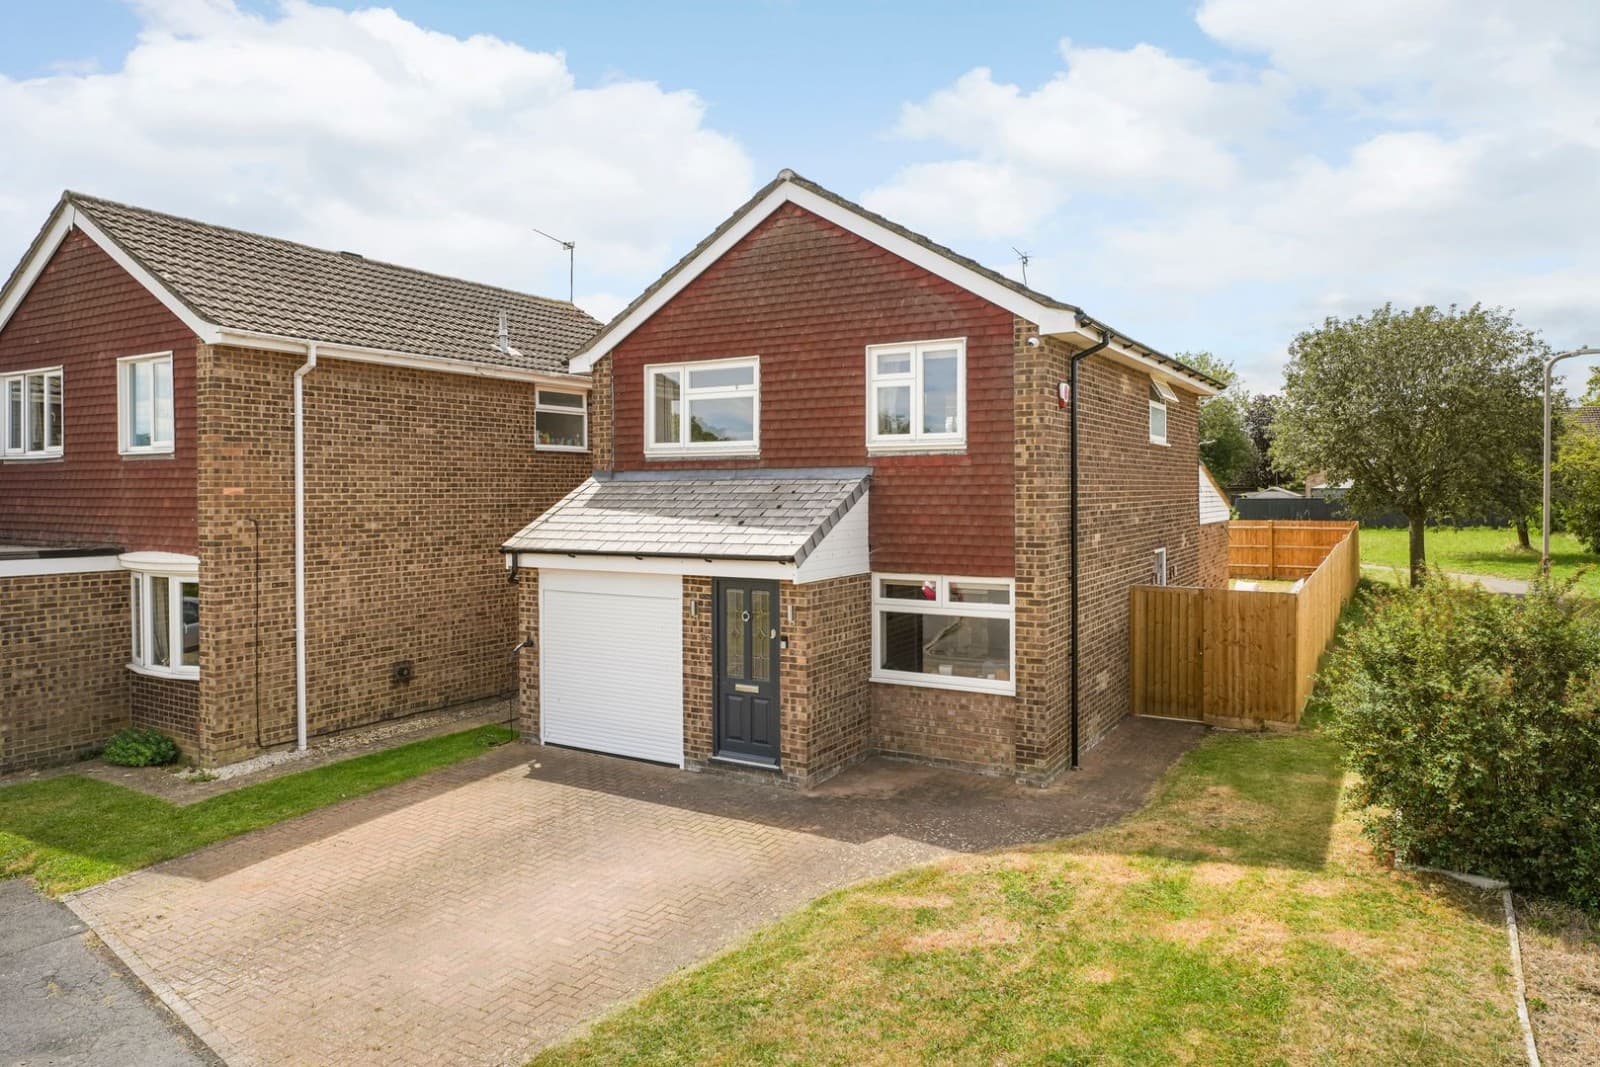
***SOLD SUBJECT TO CONTRACT*** ...DO YOU HAVE A SIMILAR PROPERTY TO SELL?.................APPROX 1205 SQ FT................SOUTH/WEST FACING REAR GARDEN................WALKING DISTANCE TO NEWPORT PAGNELL HIGH STREET................... Homes on Web are absolutely delighted to announce to the market this stunning four bedroom semi detached townhouse situated on a modern development in the historic town of Newport Pagnell. With a spacious interior, sought after school catchment and just a short walk to local shops and amenities, this property is certainly not one to be missed! Why buy this home...? Covering approximately 1205 square feet, this home is ideal for a growing family! Built in 2018 by Bellway Homes and presented in great condition, decorated in neutral colours throughout, it really is the perfect purchase for those looking to move straight in with little to no decoration at all! As you approach the property you are greeted with instant curb appeal, with a large driveway providing off road parking for multiple cars. Entering you property you will find a bright and welcoming entrance hall, with under stairs storage and doors leading to various rooms throughout, including the downstairs cloakroom. The kitchen is situated to the front, fitted with sleek work surfaces, ample storage space and modern tiling with an adjacent dining area which has plenty of space to house a good sized dining table, perfect for hosting dinner for your family and friends! To the rear is the lounge, which boasts windows and patio doors, offering a great indoor outdoor flow in the summertime. On the first floor you will find three bedrooms and the family bathroom is fitted in a three piece suite and offers an extractor fan and modern tiling. The second floor houses the 17ft plus master bedroom which offers built in wardrobes and a three piece ensuite, with double shower cubicle. Step outside to the south/west facing rear garden which has a well maintained lawn and patio area, enclosed by a wooden fencing. This is a lovely place to entertain in the summer! To the front is a driveway providing off road parking for multiple cars. More about the location... The property is within walking distance to the the popular Newport Pagnell High Street, home to a Co-op, post office, pubs, restaurants, coffee shop, cake shop, dentists, pharmacy, medical centre, butchers, bakery, greengrocer and a variety of other shops. When it comes to schools, this area most certainly does not disappoint! Situated in the sought after Ousedale School catchment which is within walking distance. There are plenty of primary schools within walking distance, including Tickford Park Primary School and Cedars Primary School. There are plenty of lovely green open spaces in the local area, with the popular Kingfisher park positioned just a stones throw away, making this location ideal for families and dog walkers! Junction 14 of the M1 is only a 10 minute drive away, giving easy access to London and the North. If you are looking to commute via train, Wolverton mainline train station is only a 10 minute drive away, providing a 35 minute train to London Euston. This home really does provide a great opportunity to own a lovely modern property on a quiet road just a short distance to local shops and amenities. Book your viewing today! AGENTS NOTE: Yearly service charge of approx £177 what3words /// anode.rings.doses Notice Please note we have not tested any apparatus, fixtures, fittings, or services. Interested parties must undertake their own enquiries into the working order of these items. All measurements are approximate and photographs provided for guidance only. Council Tax Milton Keynes Council, Band D Utilities Electric: Mains Supply Gas: None Water: Mains Supply Sewerage: None Broadband: None Telephone: None Other Items Heating: Not Specified Garden/Outside Space: Yes Parking: Yes Garage: No ENTRANCE HALL Double glazed front door. Stairs rising to first floor accommodation. Under stairs storage cupboard. Tiled flooring. Radiator. Doors leading to downstairs cloakroom, kitchen and lounge. DOWNSTAIRS CLOAKROOM Fitted in a two piece suite comprising; Low level WC and wash hand basin. Tiled to splashback areas. Extractor fan. Tiled flooring. KITCHEN - 16'4" (4.98m) Max x 7'11" (2.41m) Max Fitted in a range of wall and base units with complementary work surfaces. One and a half bowl stainless steel sink and drainer with mixer tap. Gas hob and electric oven with cooker hood over. Tiled to splashback areas. Built in fridge freezer, dishwasher and washing machine. Tiled flooring. Radiator. Double glazed windows to front and side. LOUNGE - 15'3" (4.65m) Max x 12'0" (3.66m) Max Double glazed windows to rear and patio doors leading to rear garden. TV and telephone points. Radiator. FIRST FLOOR LANDING Airing cupboard. Stairs rising to second floor accommodation. Doors leading to bedrooms two, three and four and family bathroom. BEDROOM TWO - 14'11" (4.55m) Max x 8'5" (2.57m) Max Double glazed window to rear. Radiator. BEDROOM THREE - 11'5" (3.48m) Max x 8'4" (2.54m) Max Double glazed window to front. Built in wardrobe. Radiator. BEDROOM FOUR - 9'4" (2.84m) Max x 6'7" (2.01m) Max Double glazed window to rear. Radiator. FAMILY BATHROOM - 6'6" (1.98m) Max x 6'3" (1.91m) Max Fitted in a three piece suite comprising; Low level WC, wash hand basin and panelled bath with shower over. Tiled to splashback areas. Tiled flooring. Double glazed frosted window to front. SECOND FLOOR LANDING Storage cupboard. Door leading to master bedroom. MASTER BEDROOM - 17'1" (5.21m) Max x 11'9" (3.58m) Max Double glazed window to front. Built in wardrobes. Radiator. Door leading to ensuite. ENSUITE - 7'8" (2.34m) Max x 6'3" (1.91m) Max Fitted in a three piece suite comprising; Low level WC, wash hand basin and double shower cubicle. Tiled to splashback areas. Radiator. Tiled flooring. Skylight window to rear. SOUTH/WEST FACING REAR GARDEN Mainly laid to lawn. Patio area. Shed. Enclosed by wooden fencing. Gated access to front. PARKING Driveway providing off road parking for multiple cars.
EPC rating not supplied. Ask the seller.
Approximate straight-line distances. Data from OpenStreetMap.
***SOLD SUBJECT TO CONTRACT*** ...DO YOU HAVE A SIMILAR PROPERTY TO SELL?.... Homes on Web are delighted to announce to the market this two double bed…

Milton Keynes, MK5 6FD
***SOLD SUBJECT TO CONTRACT*** ...DO YOU HAVE A SIMILAR PROPERTY TO SELL?.... Homes on Web are absolutely delighted to announce to the market this fou…

Milton Keynes, MK14 5FR
***SOLD SUBJECT TO CONTRACT*** ...DO YOU HAVE A SIMILAR PROPERTY TO SELL?...... Homes on Web are absolutely delighted to announce to the market this s…
Thomas Connolly Estate Agents are delighted to present this exceptional four-bedroom detached family home, situated within a quiet cul-de-sac in the s…
Newport Pagnell1.2 km
Thomas Connolly Estate Agents are delighted to present this exceptional four-bedroom detached family home, situated within a quiet cul-de-sac in the s…