
Available
Flat / Apartment
15Milton Keynes, MK12 5GF
£360,000
Listed 2 months ago
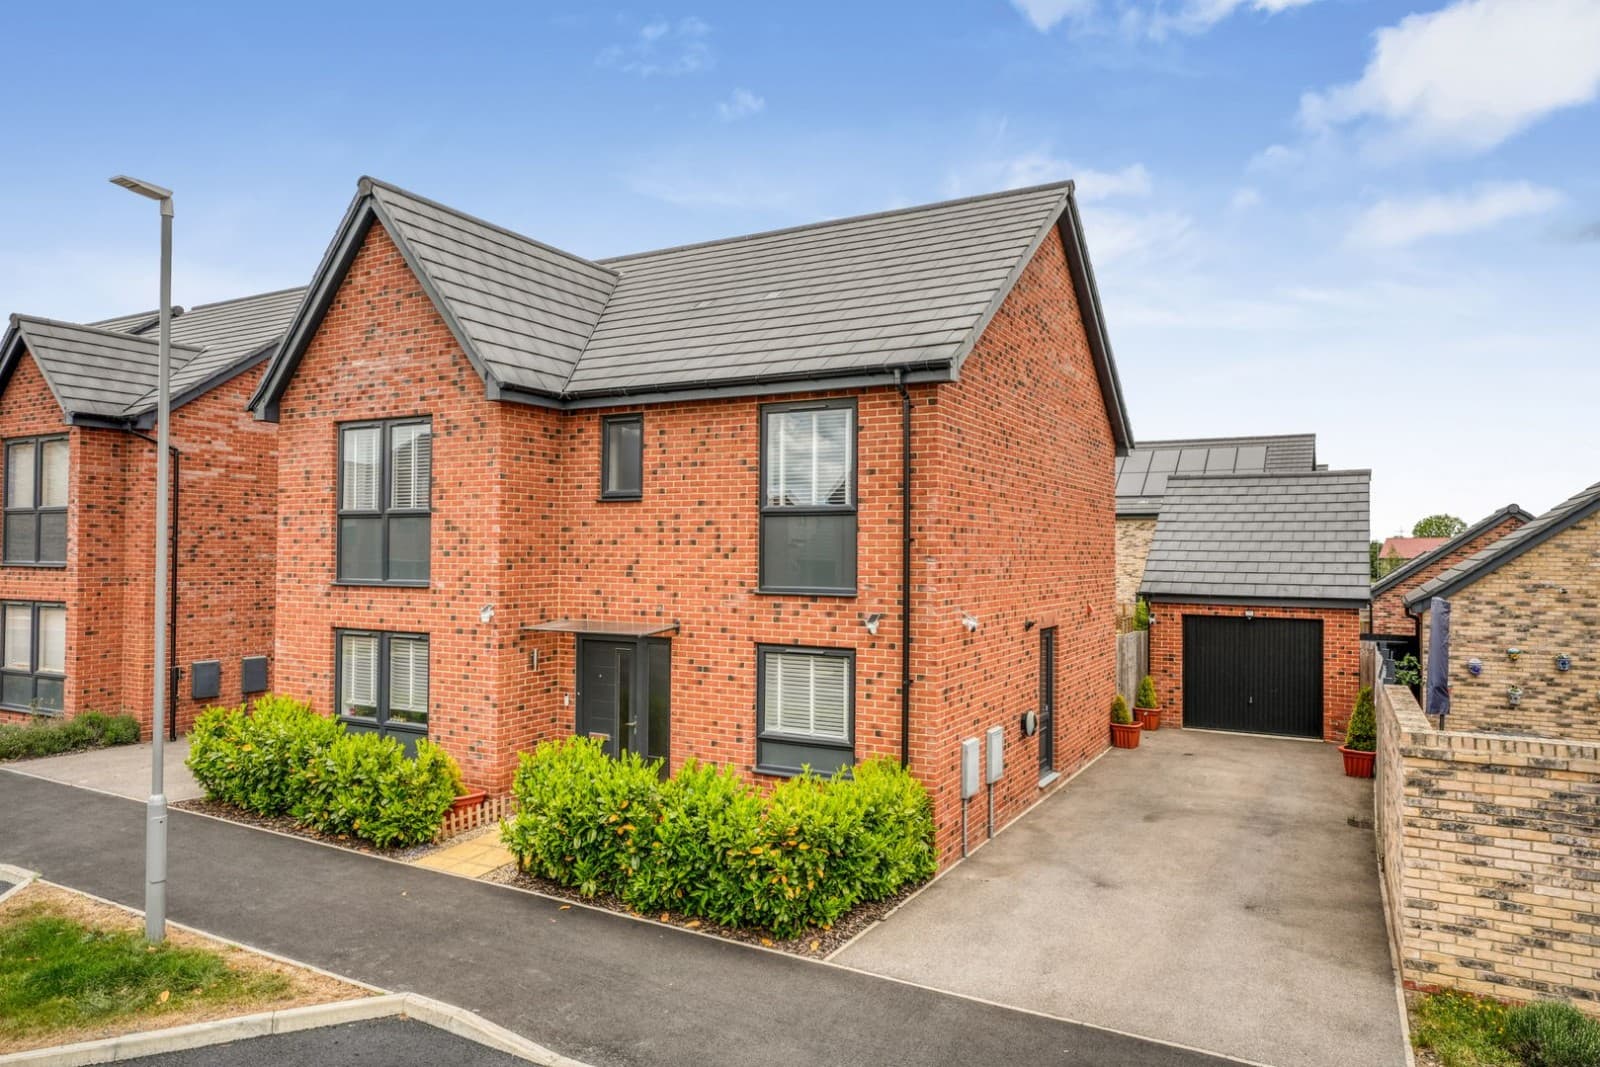
***SOLD SUBJECT TO CONTRACT*** ...DO YOU HAVE A SIMILAR PROPERTY TO SELL?.... Homes on Web are thrilled to announce to the market this exceptional three bedroom semi detached property, nestled in the highly popular Stratford Park development in Wolverton, Mlton Keynes. This stunning property not only boasts modern amenities and a spacious interior, also features eco friendly solar panels and convenient allocated parking. Why buy this home... The home is presented in a great condition and decorated in neutral colours throughout with a contemporary design, making it a stand out choice for discerning buyers. Situated down a quiet road and with a well maintained frontage, the modern and stylish exterior really does set the tone for the high quality finishes that await inside the property. Stepping inside, you are greeted with a welcoming ambiance in the bright and airy entrance hall, making you instantly feel at home. The spacious 16 foot plus lounge is to the front, a perfect room for relaxation, featuring a large window allowing natural light to flood the room. creating a warm and inviting atmosphere. A highlight of the property is certainly the refitted 17 foot plus kitchen/diner, this modern space is ideal for both everyday family meals and entertaining guests. Boasting sleek work surfaces, ample storage and counter space and a set of large patio doors heading outside to the rear garden, seamlessly blending indoor and outdoor living. A downstairs cloakroom/utility room completes the ground floor, thoughtfully designed for the whole family. Heading upstairs, you will find the master bedroom, a peaceful space for the home owner, complete with a stylish ensuite shower room. Two additional generously sized bedrooms offer ample space for family members or guests, with a modern family bathroom completing the first floor. The rear garden is the perfect area to entertain guests and to simply enjoy a peaceful sunny afternoon! With a well maintained lawn and patio with shrub boarders, it really is a picturesque setting to enjoy the outdoors. The allocated parking offers off road parking for multiple cars, ensuring convenience for residents and guests alike. More about the location... There are plenty of shops and amenities just a short walk from the property, including an Asda, Tesco Extra and Lidl and plenty of pubs and restaurants. Also within walking distance you will find the mainline train station serving London Euston. The popular market town of Stony Stratford is also close by, offering an abundance of popular shops, amenities, cafes and restaurants. There are plenty of green areas and playparks nearby, also close by you will find the picturesque Ouse Valley Park, which provides beautiful walks, the perfect place for families and dog walkers. This property is expected to be very popular, so don`t hesitate in booking your viewing today! what3words /// relies.afterglow.edges Notice Please note we have not tested any apparatus, fixtures, fittings, or services. Interested parties must undertake their own enquiries into the working order of these items. All measurements are approximate and photographs provided for guidance only. Council Tax Milton Keynes Council, Band C Utilities Electric: Mains Supply Gas: Mains Supply Water: Mains Supply Sewerage: Mains Supply Broadband: FTTP Telephone: Landline Other Items Heating: Not Specified Garden/Outside Space: Yes Parking: Yes Garage: No ENTRANCE HALL Double glazed front door. Stairs rising to first floor accommodation. Doors leading to downstairs cloakroom/utility, lounge and kitchen/diner. DOWNSTAIRS CLOAKROOM/UTILITY Fitted with a low level WC and built in sink. Tiled to splashback areas. Plumbing for washing machine and space for dryer. Double glazed frosted window to front. LOUNGE - 16'11" (5.16m) Max x 10'6" (3.2m) Max Double glazed window to front. TV and telephone points. Radiator. REFITTED KITCHEN/DINER - 17'11" (5.46m) Max x 12'10" (3.91m) Max Fitted in a range of wall and base units with complementary work surfaces. Single bowl stainless steel sink and drainer with mixer tap. Gas hob and electric oven with cooker hood over. Tiled to splashback areas. Space for fridge freezer. Radiator. Under stairs storage cupboard. Double glazed window to rear. Double glazed patio doors leading to rear garden. FIRST FLOOR LANDING Airing cupboard. Doors leading to all first floor accommodation. MASTER BEDROOM - 12'5" (3.78m) Max x 10'6" (3.2m) Max Double glazed window to front. Radiator. Door leading to ensuite. ENSUITE Fitted in a three piece suite comprising; Low level WC, wash hand basin and shower cubicle. Tiled to splashback areas. Heated towel rail. Tiled flooring. Double glazed frosted window to side. BEDROOM TWO - 11'4" (3.45m) Max x 9'9" (2.97m) Max Double glazed window to rear. Radiator. BEDROOM THREE - 8'0" (2.44m) Max x 7'8" (2.34m) Max Double glazed window to rear. Radiator. FAMILY BATHROOM Fitted in a three piece suite comprising; Low level WC, wash hand basin and panelled bath with shower over. Tiled to splashback areas. Radiator. Tiled flooring. Double glazed frosted window to front. REAR GARDEN Mainly laid to lawn. Patio area. Shrub boarders. Enclosed by wooden fencing. Gated access to front. PARKING Allocated parking for 2 cars.
EPC rating not supplied. Ask the seller.
Approximate straight-line distances. Data from OpenStreetMap.
***SOLD SUBJECT TO CONTRACT*** ...DO YOU HAVE A SIMILAR PROPERTY TO SELL?.... Homes on Web are delighted to announce to the market this two double bed…

Milton Keynes, MK5 6FD
***SOLD SUBJECT TO CONTRACT*** ...DO YOU HAVE A SIMILAR PROPERTY TO SELL?.... Homes on Web are absolutely delighted to announce to the market this fou…

Milton Keynes, MK14 5FR
***SOLD SUBJECT TO CONTRACT*** ...DO YOU HAVE A SIMILAR PROPERTY TO SELL?...... Homes on Web are absolutely delighted to announce to the market this s…
Thomas Connolly Estate Agents are delighted to present for sale this exceptionally well presented four double bedroom detached family home, positioned…
Whitehouse3.2 km
Thomas Connolly Estate Agents are delighted to present for sale this exceptionally well presented four double bedroom detached family home, positioned…