
Available
Flat / Apartment
15Newport Pagnell, MK16 9AF
Offers over £275,000
Listed 2 months ago
***SOLD SUBJECT TO CONTRACT*** ...DO YOU HAVE A SIMILAR PROPERTY TO SELL? Homes on Web are absolutely delighted to announce to the market this lovely two double bedroom property in a desirable Priory Street in the sought after town of Newport Pagnell. Offered to the market with no upper chain this beautifully refurbished Victorian mid terrace property effortlessly blends period charm with modern living. Boasting 840 sq ft of accommodation, this home offers the same footprint as many three bedroom properties in the area a testament to its generous proportions and well thought out layout. Why Buy This Home? From the moment you step inside, the sense of character and warmth is immediately apparent. The 22ft open plan lounge and dining area is a standout feature, offering a spacious yet cosy environment perfect for both relaxing and entertaining. A feature fireplace fitted adds a sophisticated focal point, while wood style flooring enhances the timeless elegance of the space. There`s useful understairs storage and stairs rising to the first floor. To the rear, the modern kitchen is fitted with a stylish range of units and wood style worktops, incorporating a circular stainless steel sink and drainer. Beyond the kitchen, a handy utility area offers further storage with space for a fridge/freezer, washing machine and tumble dryer. A separate store area provides additional flexibility and functionality. Upstairs, you`ll find two generous double bedrooms, each thoughtfully presented. The principal bedroom features twin fitted wardrobes and overlooks the quiet street to the front. The second bedroom is positioned to the rear and enjoys views over the garden. What was historically the third bedroom has now been re imagined as a stunning and spacious family bathroom. Beautifully refitted, it features a P-shaped bath with shower over, a modern vanity basin, WC, part tiled walls, tiled flooring, and a sleek heated towel rail. The landscaped rear garden is a true highlight. Designed with low maintenance in mind, it offers a blend of paved and gravelled seating areas, perfect for summer BBQs or alfresco dining. Raised shrub borders and artificial grass lawn add greenery and structure, while the garden is enclosed by a combination of walls and fencing to provide a private, tranquil retreat. There is gated access to the side and space for a garden shed. More About the Location Set on a quiet street within walking distance of Newport Pagnell`s vibrant High Street, this home offers convenience, charm and community in equal measure. The High Street is home to independent retailers including chemist, a Co-op, butcher, bakery and greengrocer, as well as a selection of coffee shops, restaurants and pubs. A local library and indoor swimming pool are also nearby, providing additional amenities for families and professionals alike. Families will appreciate the location being within catchment for the highly regarded Ousedale Secondary School, as well as Cedars and Tickford Park Primary Schools. Nearby, Green Park and Portfields may also accept applications from out of catchment, subject to availability. For those who enjoy the outdoors, the home is perfectly placed for scenic walks along The River Ouse, Castle Meadow, and the beautiful Bury Field Common which is ideal for dog walking, picnics or a tranquil morning stroll. With no upper chain, generous internal space, a stunning garden and a location rich in local history and community spirit, this delightful Victorian home offers so much more than meets the eye. Early viewing is strongly recommended to fully appreciate everything this property has to offer. Notice Please note we have not tested any apparatus, fixtures, fittings, or services. Interested parties must undertake their own enquiries into the working order of these items. All measurements are approximate and photographs provided for guidance only. Council Tax Milton Keynes Council, Band B Utilities Electric: Mains Supply Gas: Mains Supply Water: Mains Supply Sewerage: Mains Supply Broadband: Unknown Telephone: Landline Other Items Heating: Gas Central Heating Garden/Outside Space: Yes Parking: No Garage: No PORCH Double glazed front door. Door leading to living room. LIVING ROOM/DINING ROOM - 22'6" (6.86m) Max x 13'9" (4.19m) Max Double glazed window to front and rear. Stairs rising to first floor accommodation. Fireplace. Herringbone flooring. Under stairs storage cupboard. Radiator. Door leading to kitchen. REFITTED KITCHEN - 8'9" (2.67m) Max x 7'6" (2.29m) Max Fitted in a range of wall and base units with complementary work surfaces. Stainless steel sink and drainer with mixer tap. Space for cooker. Cooker hood. Built in microwave. Tiled to splash back areas. Laminate flooring. Radiator. Double glazed window to side. Opening to utility room. UTILITY ROOM - 6'0" (1.83m) Max x 5'0" (1.52m) Max Fitted in a range of wall and base units with complementary work surfaces. Plumbing for washing machine. Space for fridge/freezer. Door leading to storage cupboard. Double glazed window to side. LANDING Doors leading to two bedrooms and a family bathroom. BEDROOM ONE - 12'9" (3.89m) Max x 11'2" (3.4m) Max Two double glazed windows to front. Two built in wardrobes. Radiator. BEDROOM TWO - 10'11" (3.33m) Max x 8'9" (2.67m) Max Double glazed window to rear. Radiator. BATHROOM - 8'8" (2.64m) Max x 7'7" (2.31m) Max Fitted in a three piece suite comprising; Low level WC, wash hand basin with vanity unit and panelled bath with shower over. Tiled to splash back areas. Tiled flooring. Heated towel rail. Double glazed frosted window to rear. REAR GARDEN Enclosed by brick wall and wooden fencing. Artificial grass. Gravelled area. Raised beds.
EPC rating not supplied. Ask the seller.
Approximate straight-line distances. Data from OpenStreetMap.
***SOLD SUBJECT TO CONTRACT*** ...DO YOU HAVE A SIMILAR PROPERTY TO SELL?.... Homes on Web are delighted to announce to the market this two double bed…

Milton Keynes, MK5 6FD
***SOLD SUBJECT TO CONTRACT*** ...DO YOU HAVE A SIMILAR PROPERTY TO SELL?.... Homes on Web are absolutely delighted to announce to the market this fou…

Milton Keynes, MK14 5FR
***SOLD SUBJECT TO CONTRACT*** ...DO YOU HAVE A SIMILAR PROPERTY TO SELL?...... Homes on Web are absolutely delighted to announce to the market this s…
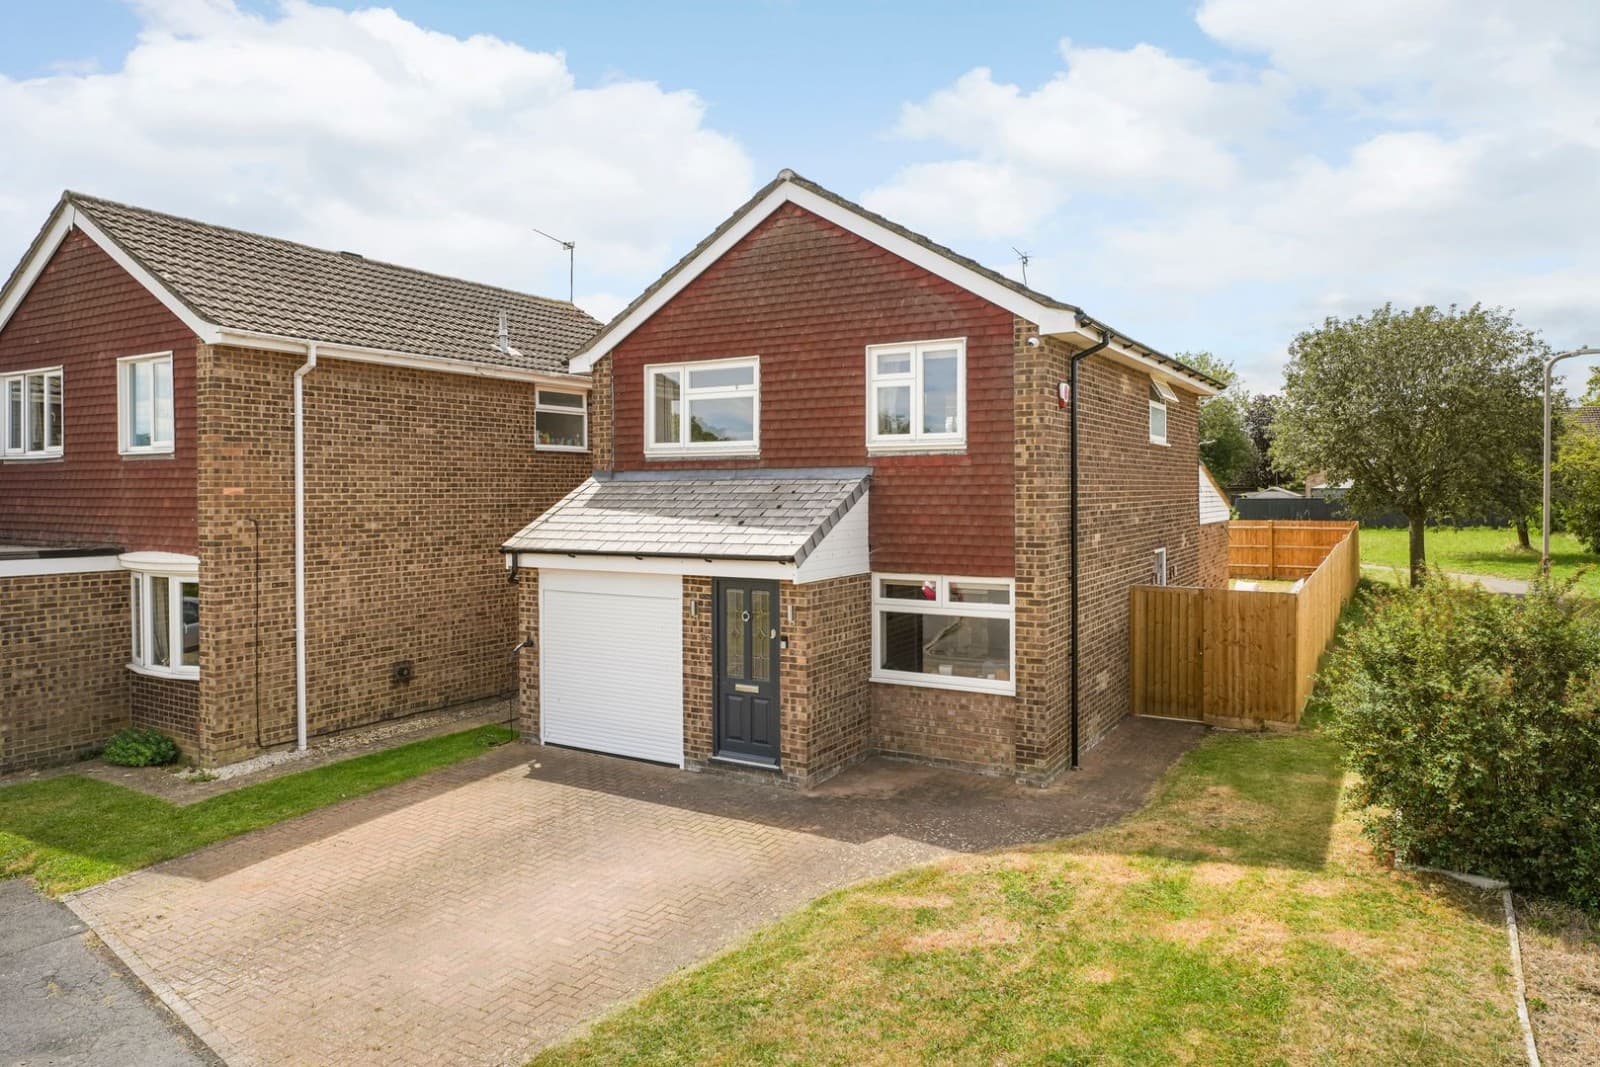
Thomas Connolly Estate Agents are delighted to present this exceptional four-bedroom detached family home, situated within a quiet cul-de-sac in the s…
Newport Pagnell0.4 km
Thomas Connolly Estate Agents are delighted to present this exceptional four-bedroom detached family home, situated within a quiet cul-de-sac in the s…