Available
Flat / Apartment
15Milton Keynes, MK19 6BF
Offers over £525,000
Listed 2 months ago
***SOLD SUBJECT TO CONTRACT*** ...DO YOU HAVE A SIMILAR PROPERTY TO SELL? - Benefiting from four double bedrooms, as well as a study offering plenty of versatility whether you are looking for a home office, playroom or even a third reception room. - High specification throughout the property including engineered oak flooring and doors, porcelain tiles, underfloor heating, Quartz kitchen work surfaces and Porcelanosa en suites and bathroom. - Views of farmland and Ouse Valley Park, providing beautiful country walks right on your door step. - Quiet location. Built in 2018 by a award winning local developer that built this small charming development of only thirty three properties, which embraces the friendliness of village life. Why buy this home... Covering approximately 1313 square feet, this spacious home is ideal for a growing family! The property is presented in an immaculate condition, decorated in neutral colours throughout, it really is the perfect home for those looking to move straight in, unpack their boxes and start living! As you approach the property, you are greeted by a generous driveway leading to a single garage, providing ample parking for multiple vehicles. The exterior of the property is adorned with tasteful landscaping, offering an inviting curb appeal that really does set the tone for the elegance within. When you step into this property you`ll very quickly realise that the build quality and design of this home are without compromise. You`ll be captivated by the bright and airy interior with doors leading to various rooms throughout, including the downstairs cloakroom. The whole of the ground floor also boasts under floor heating. The study is to the front, offering plenty of versatility whether you are looking for a home office, playroom or even a third reception room! The lounge is a generous size and offers a warm and inviting feel, with double glazed patio doors leading to the landscaped rear garden. The heart of this home is the 23 foot plus kitchen/diner has been supplied by Springhill and equipped with an island, shaker style units, high quality Quartz work surfaces, integrated Bosch appliances and boiling water tap. Heading upstairs you will find four double bedrooms, with two of these being complemented by a luxury design Porcelanosa en suite shower rooms. The remaining bedrooms share access to a well appointed Porcelanosa family bathroom. You have access to a professionally half boarded loft, with built in light and ladder. Step outside to the low maintenance landscaped rear garden which offers a large ceramic patio with an area perfect for your summer barbecues! From here is a raised artificial lawn with beautiful flower beds. There is also gated access to the driveway which provides off road parking for multiple cars leading to a single garage. More about the location... The property is a short walk away to a number of popular shops and amenities, you will also find the popular market town of Stony Stratford just a 10 minute walk away, home to an abundance of popular shops, amenities, cafes, pubs and restaurants. Also just a 10 minute drive to the historic railway town of Wolverton, which is home to a variety of popular shops and amenities including a mainline train station serving London Euston. Old Stratford has excellent road links to the A5 and A508, giving easy access to Central Milton Keynes and Northampton. There are some beautiful walks in the area, with plenty of green areas and playparks nearby, also close by you will find the picturesque Ouse Valley Park, the perfect place for families and dog walkers. This home is in a sought after location, seamlessly blending contemporary design with the tranquillity of its countryside surroundings. Book your viewing today to avoid disappointment! what3words /// short.brothers.centrally Notice Please note we have not tested any apparatus, fixtures, fittings, or services. Interested parties must undertake their own enquiries into the working order of these items. All measurements are approximate and photographs provided for guidance only. Council Tax Milton Keynes Council, Band E Utilities Electric: Mains Supply Gas: Mains Supply Water: Mains Supply Sewerage: Mains Supply Broadband: Unknown Telephone: Landline Other Items Heating: Gas Central Heating Garden/Outside Space: Yes Parking: Yes Garage: Yes ENTRANCE HALL Double glazed front door. Stairs rising to first floor accommodation. Tiled flooring. Under floor heating. Doors leading to downstairs cloakroom, study, lounge and open plan kitchen/diner. DOWNSTAIRS CLOAKROOM Fitted in a two piece suite comprising; Low level WC and wash hand basin. Tiled to splashback areas. Tiled flooring. Double glazed frosted window to front. STUDY - 9'0" (2.74m) Max x 6'1" (1.85m) Max Double glazed window to front. Radiator. Under floor heating. LOUNGE - 14'6" (4.42m) Max x 8'11" (2.72m) Max Double glazed patio doors leading to rear garden. TV and telephone points. Spot lights. Wooden panelling. Radiator. Under floor heating. KITCHEN/DINER - 23'10" (7.26m) Max x 15'1" (4.6m) Max Fitted in a range of wall and base units with complementary Quartz work surfaces. One and a half bowl stainless steel sink and drainer with mixer tap and boiling water tap. Dining island with integrated drawers and cupboards and induction hob with cooker hood over. Built in eye level electric oven and microwave oven. Built in fridge freezer and dishwasher. Tiled flooring with wooden flooring in dining area. Under floor heating. Spot lights. Under stairs storage cupboard. Double glazed windows to side and rear. Double glazed patio doors leading to rear garden. Door leading to utility room. UTILITY ROOM - 5'8" (1.73m) Max x 5'2" (1.57m) Max Fitted in a range of wall and base units with complementary work surfaces. Single bowl stainless steel sink and drainer with mixer tap. Built in washing machine and space for dryer. Wall mounted boiler. Spot lights. Double glazed window to side. FIRST FLOOR LANDING Double glazed window to front. Access to loft area. Doors leading to all first floor accommodation. MASTER BEDROOM - 12'3" (3.73m) Max x 11'2" (3.4m) Max Double glazed window to side. Fitted wardrobe. Radiator. Door leading to ensuite. ENSUITE Fitted in a three piece suite comprising; Low level WC, wash hand basin and shower cubicle. Tiled to splashback areas. Heated towel rail. Tiled flooring. Extractor fan. Spot lights. BEDROOM TWO - 9'0" (2.74m) Max x 8'3" (2.51m) Max Double glazed window to rear. Radiator. Door leading to ensuite. ENSUITE Fitted in a three piece suite comprising; Low level WC, wash hand basin and shower cubicle. Tiled to splashback areas. Heated towel rail. Tiled flooring. Extractor fan. Spot lights. BEDROOM THREE - 11'1" (3.38m) Max x 8'4" (2.54m) Max Double glazed window to front. Radiator. BEDROOM FOUR - 9'0" (2.74m) Max x 8'0" (2.44m) Max Double glazed window to side. Radiator. FAMILY BATHROOM - 9'5" (2.87m) Max x 3'5" (1.04m) Max Fitted in a three piece suite comprising; Low level WC, wash hand basin and panelled bath with shower over. Fully tiled. Heated towel rail. Extractor fan. Spot lights. Tiled flooring. Double glazed frosted window to front. REAR GARDEN Raised artificial grass with flower beds. Patio with BBQ area. Enclosed by wooden fencing. Door leading to garage. Gated access to driveway. GARAGE Up and over doors. Power and light. Door leading to rear garden. PARKING Driveway providing off road parking for approximately 2 cars. Electric charging point.
EPC rating not supplied. Ask the seller.
Approximate straight-line distances. Data from OpenStreetMap.
***SOLD SUBJECT TO CONTRACT*** ...DO YOU HAVE A SIMILAR PROPERTY TO SELL?.... Homes on Web are delighted to announce to the market this two double bed…

Milton Keynes, MK5 6FD
***SOLD SUBJECT TO CONTRACT*** ...DO YOU HAVE A SIMILAR PROPERTY TO SELL?.... Homes on Web are absolutely delighted to announce to the market this fou…

Milton Keynes, MK14 5FR
***SOLD SUBJECT TO CONTRACT*** ...DO YOU HAVE A SIMILAR PROPERTY TO SELL?...... Homes on Web are absolutely delighted to announce to the market this s…
Whitehouse4.4 km
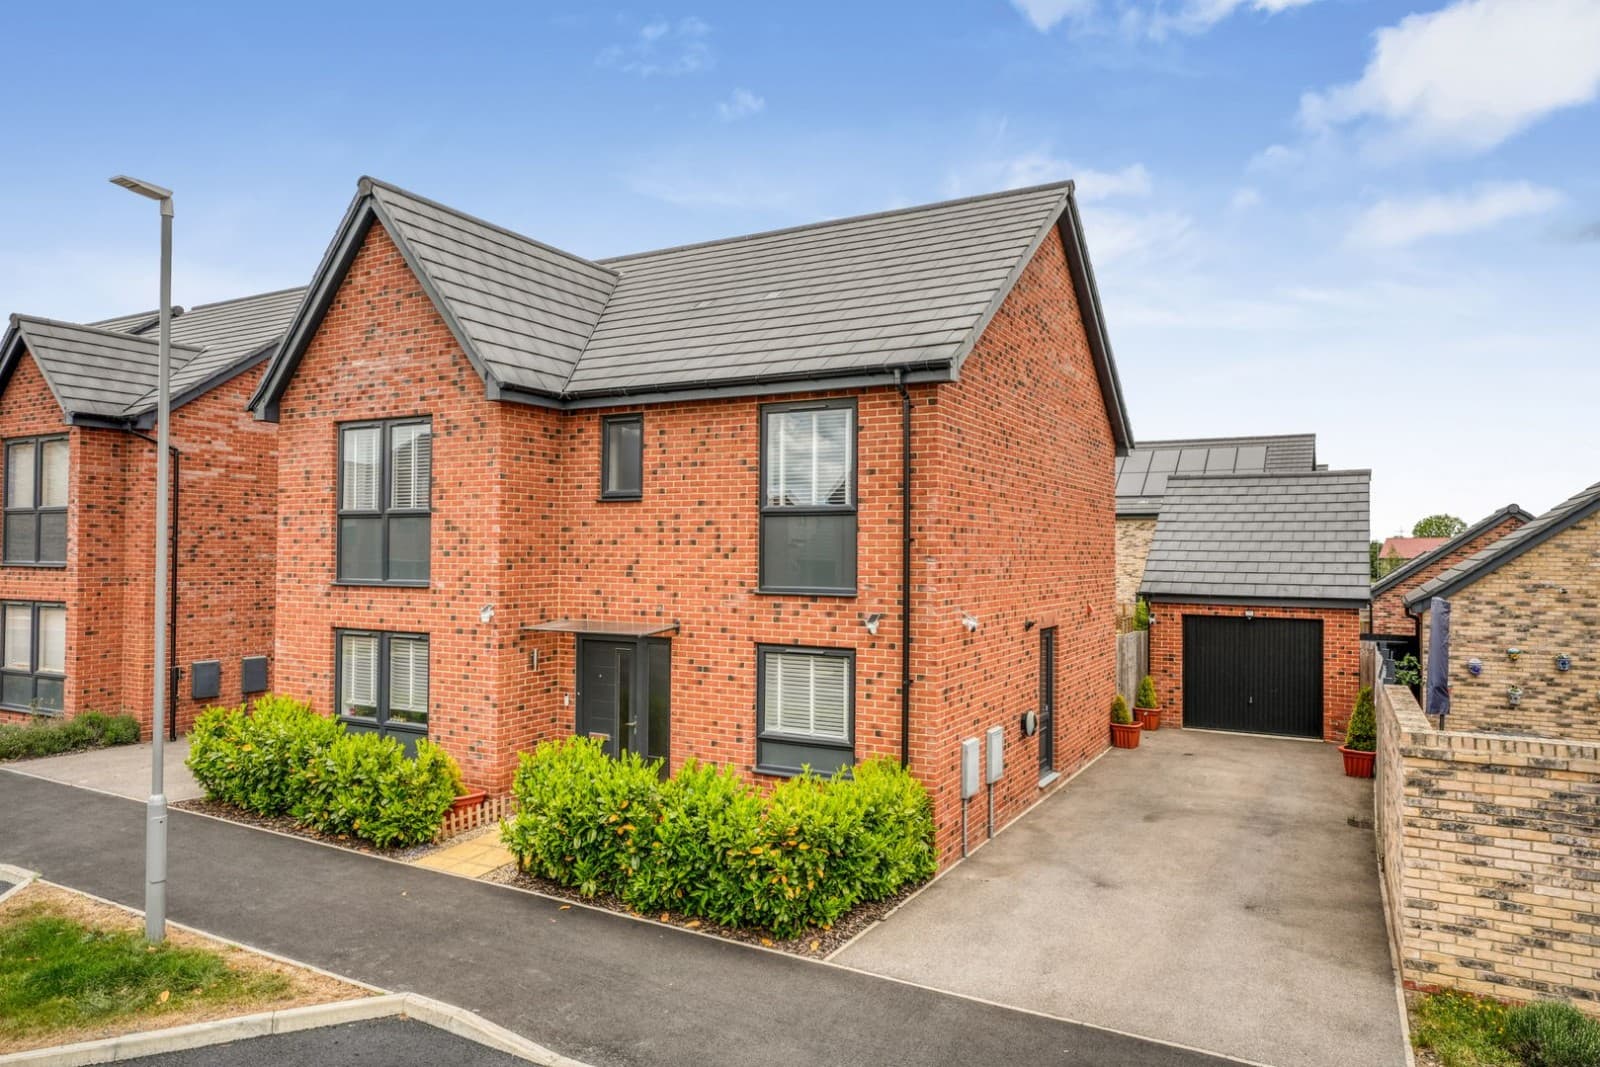
Thomas Connolly Estate Agents are delighted to present for sale this exceptionally well presented four double bedroom detached family home, positioned…
Whitehouse4.4 km
Thomas Connolly Estate Agents are delighted to present for sale this exceptionally well presented four double bedroom detached family home, positioned…