Available
Flat / Apartment
15Newport Pagnell, MK16 0QN
£200,000
Listed 2 months ago
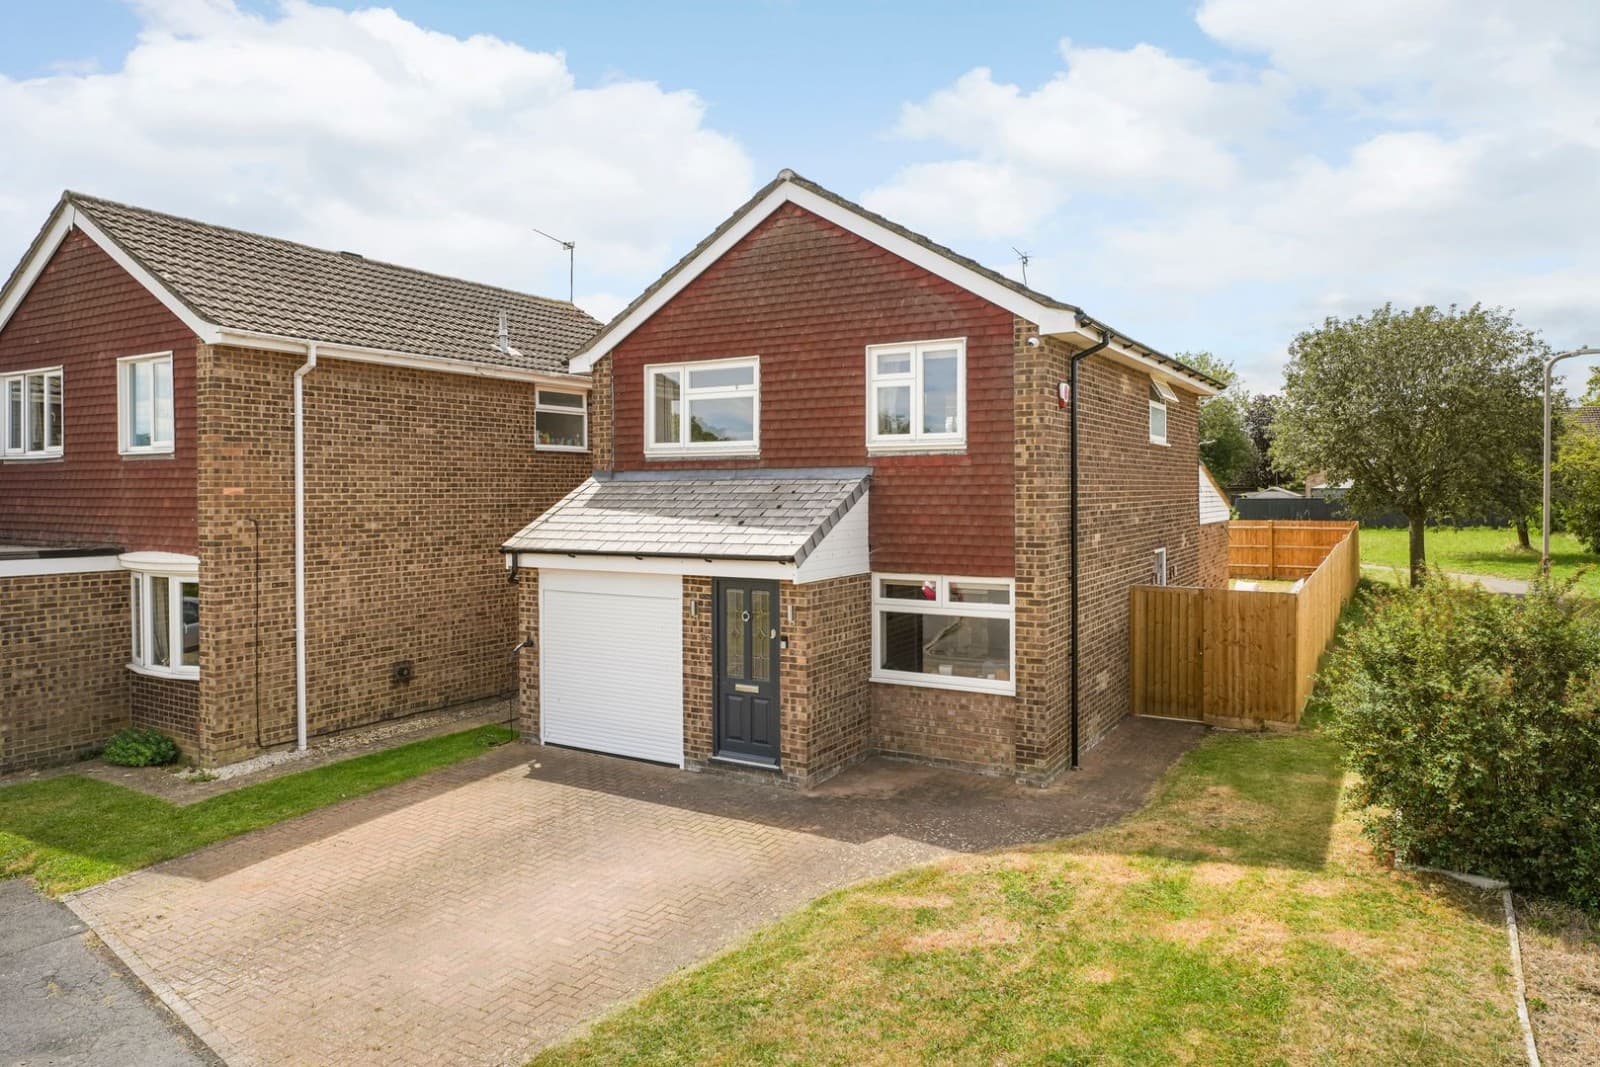
***SOLD SUBJECT TO CONTRACT WITHIN 10 DAYS*** Homes on Web are absolutely delighted to announce to the market this one bedroom freehold terrace property, in the highly desired Newport Pagnell area. A short walk to the high street, spacious interior and its own garden. Released to the market with no upper chain, this really is an ideal purchase for someone who is looking for a quick sale. Why buy this home?... You are greeted with a welcoming ambiance in the clean, light and bright lounge, making you instantly feel at home. The lounge is to the front of the property and is a perfect room for relaxation, featuring a large window allowing natural light to flood the room. creating a warm and inviting atmosphere. The kitchen to the rear of the property has an electric hob and oven with cooker hood over, perfect for creating everyday meals. Heading upstairs, you will find the generously sized bedroom which offers ample space and a bathroom completing the first floor. Step outside, where you will find a low maintenance rear garden, featuring a patio and gravelled area enclosed by wooden fencing! There is also allocated parking space. More about the location... Newport Pagnell High Street is just a short walk away, home to a Co-op, post office, pubs, restaurants, coffee shop, cake shop, dentists, pharmacy, medical centre, butchers, bakery, greengrocer and a variety of other shops. If you are looking to commute, the M1 is just a short drive away, giving easy access to London and the North. what3words /// scooter.anyway.poorly Notice Please note we have not tested any apparatus, fixtures, fittings, or services. Interested parties must undertake their own enquiries into the working order of these items. All measurements are approximate and photographs provided for guidance only. Council Tax Milton Keynes Council, Band B Utilities Electric: Mains Supply Gas: Unknown Water: Mains Supply Sewerage: Mains Supply Broadband: Unknown Telephone: Landline Other Items Heating: Not Specified Garden/Outside Space: Yes Parking: Yes Garage: No LOUNGE - 11'10" (3.61m) Max x 13'4" (4.06m) Max Double glazed front door. Double glazed window to front. Stairs rising to first floor accommodation. Doors leading to kitchen. Electric heater. KITCHEN - 10'3" (3.12m) Max x 5'11" (1.8m) Max Fitted in a range of wall and base units with complementary work surfaces. Stainless steel sink and drainer with mixer tap. Electric hob and electric oven with cooker hood over. Space for fridge, Plumbing and space for washing machine. Double glazed door to rear garden. Double glazed window to rear. LANDING Doors leading to bedroom and a bathroom. BEDROOM ONE - 11'10" (3.61m) Max x 10'2" (3.1m) Max Double glazed window to front. BATHROOM - 10'4" (3.15m) Max x 5'10" (1.78m) Max Fitted in a three piece suite comprising; Low level WC, wash hand basin and panelled bath with shower over. Tiled to splash back. Extractor fan. Loft access. Storage cupboard. Double glazed window to rear. REAR GARDEN Low maintenance rear garden. Enclosed with wooden fencing. Patio. Gated access to rear. PARKING Off road parking.
EPC rating not supplied. Ask the seller.
Approximate straight-line distances. Data from OpenStreetMap.
***SOLD SUBJECT TO CONTRACT*** ...DO YOU HAVE A SIMILAR PROPERTY TO SELL?.... Homes on Web are delighted to announce to the market this two double bed…

Milton Keynes, MK5 6FD
***SOLD SUBJECT TO CONTRACT*** ...DO YOU HAVE A SIMILAR PROPERTY TO SELL?.... Homes on Web are absolutely delighted to announce to the market this fou…

Milton Keynes, MK14 5FR
***SOLD SUBJECT TO CONTRACT*** ...DO YOU HAVE A SIMILAR PROPERTY TO SELL?...... Homes on Web are absolutely delighted to announce to the market this s…
Thomas Connolly Estate Agents are delighted to present this exceptional four-bedroom detached family home, situated within a quiet cul-de-sac in the s…