
Available
Flat / Apartment
15Sherington, MK16 9JA
Offers in region of £220,000
Listed 2 months ago
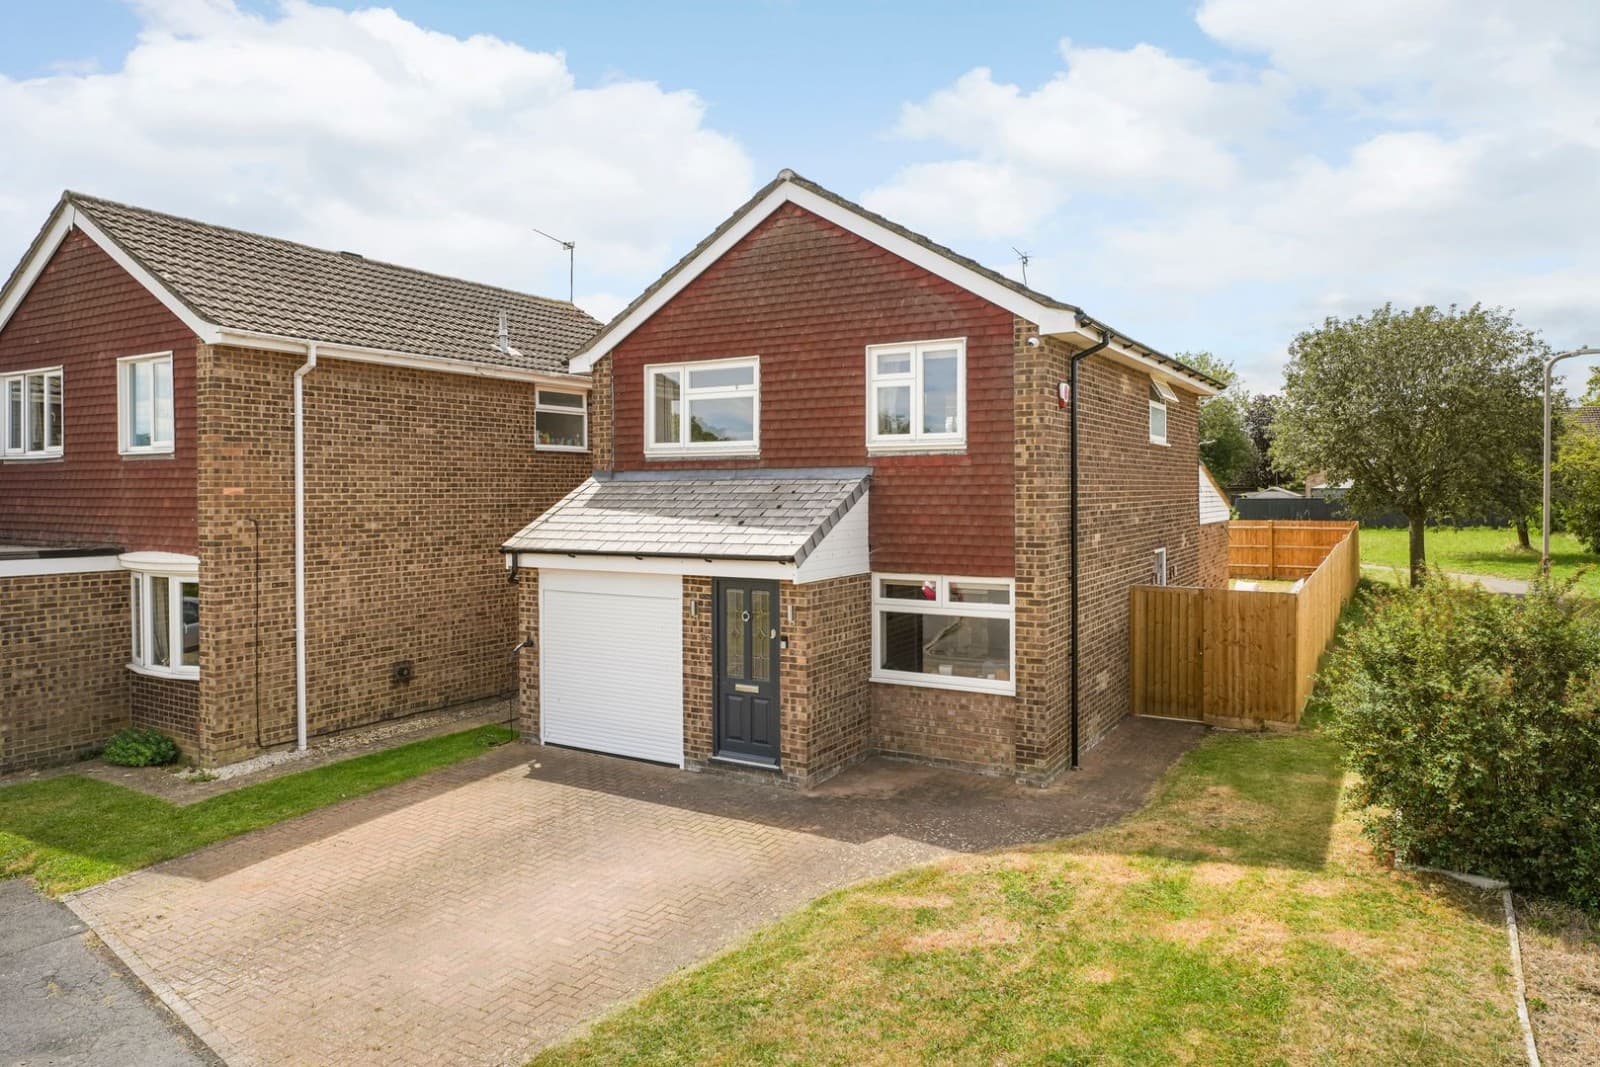
***SOLD SUBJECT TO CONTRACT WITH 7 DAYS*** ...DO YOU HAVE A SIMILAR PROPERTY TO SELL? Homes on Web are delighted to announce to the market this lovely one end of terrace cottage, offering a rare opportunity to own a truly characterful home with a unique and flexible layout. Perfect for those seeking something a little different, the property combines cosy cottage charm with generous living spaces, excellent storage, and the added benefit of a garage with further versatile rooms. Why buy this home? Dating back over 150 years this rural property is nestled in a a hamlet of five properties, just outside the main village of Sherington. The property immediately feels inviting, with parking potentially available directly in front of the garage, an area currently arranged as a front garden, adding to the cottage`s attractive kerb appeal. From here, you enter into the entrance hall, where stairs rise to the first floor and the bedroom is accessed directly from the entrance hall and is a generous, well proportioned space. A window to the side allows natural light to flow in, creating a calm and comfortable room ideal for rest and relaxation. The thoughtful layout offers a sense of separation and privacy, enhancing the cottage style feel of the home. Ascending the stairs brings you to the first floor landing, which benefits from a window to the front and doors leading to the main living accommodation. The lounge is a particularly appealing space, generously sized and filled with natural light thanks to multiple windows to the side and rear. This bright and airy room provides a wonderful setting for relaxing, entertaining, or simply enjoying the peaceful surroundings.The kitchen is both stylish and practical, fitted with modern work surfaces, ample cupboard space, and room for essential appliances. A double glazed window to the rear enhances the sense of light and connection to the outdoors, making this a pleasant and functional space for cooking and dining. Completing the first floor is the bathroom, fitted with a modern three piece suite, complemented by contemporary tiling to create a clean, comfortable and well presented space. The property offers excellent external versatility through its garage and additional rooms. The garage, complete with power and light, provides secure parking or workshop potential and gives access to two further rooms, both also benefiting from power and lighting. These rooms are currently used for storage but offer exciting potential to suit individual needs. More about the location... Sherington is a highly desirable village with a strong community feel, picturesque countryside views, a local sought after pub The White Hart is a mile away. The village also offers scenic walking routes for dog walkers and outdoor enthusiasts. Families will appreciate the properties proximity to Sherington C of E Primary School and Ousedale Secondary School, which is highly regarded. Despite the peaceful, rural setting, the property is just a mile from high street of Newport Pagnell, where you`ll find a Co-op, post office, cafés, pubs, restaurants, medical facilities and a variety of shops including a bakery, greengrocer, butchers etc. For those needing to commute, the property is ideally located with excellent transport links. Junction 14 of the M1 is just a ten minute drive away, providing quick and easy access to London and the North, while Milton Keynes station is within a short drive, offering direct trains to London Euston in around 35 minutes. PLEASE NOTE: The property has a shared septic tank. The current owners pay £180 for this to be emptied every 6 months. We have a legal obligation to undertake digital identification checks on all purchasers who have an offer accepted on any property marketed by us. We use a Government Certified specialist third party service to do this. There will be a non refundable charge of £24 per person, per check, for this service. Please note that any failed checks may need to be resubmitted at a further cost of £24 each. what3words /// flopped.culminate.dive Notice Please note we have not tested any apparatus, fixtures, fittings, or services. Interested parties must undertake their own enquiries into the working order of these items. All measurements are approximate and photographs provided for guidance only. Council Tax Milton Keynes Council, Band B Utilities Electric: Mains Supply Gas: Mains Supply Water: Mains Supply Sewerage: Private Supply Broadband: None Telephone: Landline Other Items Heating: Gas Central Heating Garden/Outside Space: Yes Parking: Yes Garage: Yes ENTRANCE HALL Double glazed front door. Stairs rising to first floor accommodation. Storage cupboard. Door leading to bedroom. BEDROOM - 15'4" (4.67m) Max x 11'10" (3.61m) Max Double glazed window to side. Radiator. FIRST FLOOR LANDING Double glazed window to front. Doors leading to lounge, kitchen and bathroom. LOUNGE - 15'7" (4.75m) Max x 14'10" (4.52m) Max Double glazed windows to side and rear. Radiator. KITCHEN - 9'4" (2.84m) Max x 7'5" (2.26m) Max Fitted in a range of wall and base units with complementary work surfaces. Butler sink. Space for electric oven and fridge. Wall mounted boiler. Double glazed window to rear. BATHROOM - 6'9" (2.06m) Max x 6'1" (1.85m) Max Fitted in a three piece suite comprising; Low level WC, wash hand basin with vanity unit and panelled bath with shower over. Tiled to splashback areas. Radiator. Double glazed frosted window to front. GARAGE - 23'10" (7.26m) Max x 17'2" (5.23m) Max Wooden doors. Skylight window. Doors leading to storage rooms. STORAGE ROOM - 14'2" (4.32m) Max x 11'1" (3.38m) Max Power and light. Skylight window. STORAGE ROOM - 11'9" (3.58m) Max x 10'5" (3.18m) Max Skylight window. GARDEN/PARKING Access to the garage
EPC rating not supplied. Ask the seller.
Approximate straight-line distances. Data from OpenStreetMap.
***SOLD SUBJECT TO CONTRACT*** ...DO YOU HAVE A SIMILAR PROPERTY TO SELL?.... Homes on Web are delighted to announce to the market this two double bed…

Milton Keynes, MK5 6FD
***SOLD SUBJECT TO CONTRACT*** ...DO YOU HAVE A SIMILAR PROPERTY TO SELL?.... Homes on Web are absolutely delighted to announce to the market this fou…

Milton Keynes, MK14 5FR
***SOLD SUBJECT TO CONTRACT*** ...DO YOU HAVE A SIMILAR PROPERTY TO SELL?...... Homes on Web are absolutely delighted to announce to the market this s…
Thomas Connolly Estate Agents are delighted to present this exceptional four-bedroom detached family home, situated within a quiet cul-de-sac in the s…
Newport Pagnell1.8 km
Thomas Connolly Estate Agents are delighted to present this exceptional four-bedroom detached family home, situated within a quiet cul-de-sac in the s…