
Available
Flat / Apartment
15Milton Keynes, MK8 8EE
Offers over £400,000
Listed 2 months ago
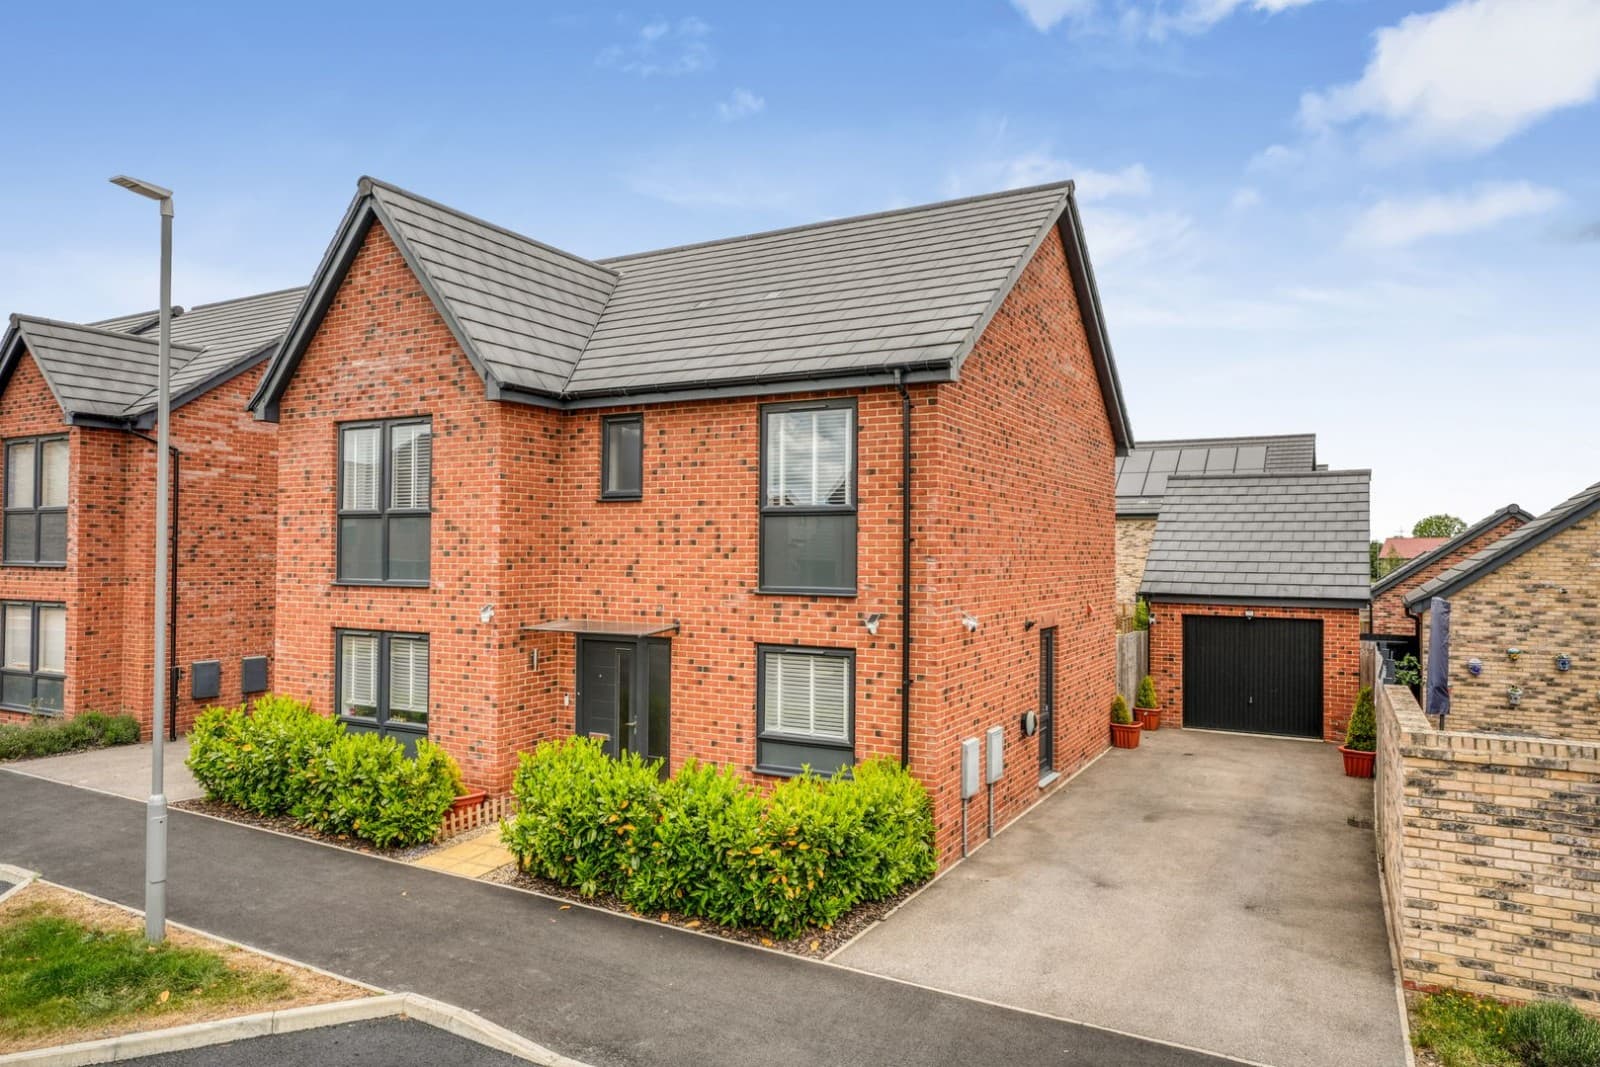
***SOLD SUBJECT TO CONTRACT*** ...DO YOU HAVE A SIMILAR PROPERTY TO SELL?...Homes on Web are absolutely delighted to announce to the market this lovely four bedroom semi detached property, a home oozing the perfect blend of comfort and convenience situated in the popular area of Two Mile Ash, Milton Keynes. Presented in a great condition, this property offers an incredibly spacious interior and a host of desirable features, making it an excellent choice for a growing family. Why buy this home...? The bright and welcoming entrance hall sets the tone for the rest of the home, with stairs rising to the first floor and doors leading to various rooms throughout, including the downstairs cloakroom. The inviting and expansive 18 ft plus lounge is truly a perfect room for entertaining guests or even just enjoying a relaxing evening in. The modern kitchen/breakfast room is designed for functionality and style, featuring ample storage space, sleek work surfaces and a large window, flooding the room with natural light. The extension benefits from a dining room, entered via a doorway in the kitchen, a great space for hosting family and friends with a doorway leading to the study, ideal for those looking for their own home office if you work from home! Heading upstairs you will find four generously sized bedrooms, each offering comfort and ample space for family members or guests. The family bathroom is well appointed, serving the needs of the household with ease and style. The exterior features a good sized rear garden with a large lawn, patio, and decked areas. This outdoor space is perfect for entertaining, gardening, or simply enjoying the fresh air in a private setting. The driveway to the front provides off road parking for approximately two cars, leading to a convenient single garage. More about the location... The property is just a short walk from the local High Street, offering shops and amenities including a convenience store, dentist, fish & chip shop and both the Infant and middle schools. The estate also shares its location with Abbey Hill Golf course. Approximately 3 miles away you will find Central Milton Keynes, home to variety of popular shops, restaurants and amenities including the mainline train station serving London Euston. When it comes to schools, this area does not disappoint! With the sought after Ashbrook Infant School and Two Mile Ash Middle School within walking distance, and situated in the popular Denbigh School catchment area. The area has excellent road links, with the A5 being just a short drive away, giving easy access to Northampton. This property is expected to be extremely popular, so don`t hesitate in booking your viewing today! what3words /// cornfield.knee.section Notice Please note we have not tested any apparatus, fixtures, fittings, or services. Interested parties must undertake their own enquiries into the working order of these items. All measurements are approximate and photographs provided for guidance only. Council Tax Milton Keynes Council, Band C Utilities Electric: Mains Supply Gas: None Water: Mains Supply Sewerage: None Broadband: None Telephone: None Other Items Heating: Not Specified Garden/Outside Space: Yes Parking: Yes Garage: Yes ENTRANCE HALL Double glazed front door. Stairs rising to first floor accommodation. Tiled flooring. Radiator. Doors leading to downstairs cloakroom, lounge and kitchen/breakfast room. DOWNSTAIRS CLOAKROOM - 5'7" (1.7m) Max x 4'11" (1.5m) Max Fitted in a two piece suite comprising; low level WC and wash hand basin. Tiled to splashback areas. Frosted window to front. LOUNGE - 18'1" (5.51m) Max x 8'11" (2.72m) Max Double glazed window to front and double glazed patio doors leading to rear garden. TV and telephone points. Radiators. KITCHEN/BREAKFAST ROOM - 15'3" (4.65m) Max x 8'2" (2.49m) Max Fitted in a range of wall and base units with complementary work surfaces. One and a half bowl sink and drainer with mixer tap. Tiled to splashback areas. Space for cooker, fridge freezer, dishwasher and washing machine. Tiled flooring. Radiator. Double glazed window to rear. Doorway leading to dining room. DINING ROOM - 12'0" (3.66m) Max x 9'9" (2.97m) Max Double glazed doors leading to rear garden. Radiator. Laminate flooring. Doorway leading to study. STUDY - 10'1" (3.07m) Max x 6'10" (2.08m) Max Double glazed window to front. Radiator. FIRST FLOOR LANDING Double glazed window to side. Airing cupboard. Doors leading to all first floor accommodation. BEDROOM ONE - 13'5" (4.09m) Max x 9'10" (3m) Max Double glazed windows to front and rear. Radiator. BEDROOM TWO - 8'11" (2.72m) Max x 8'3" (2.51m) Max Double glazed window to front. Radiator. BEDROOM THREE - 8'11" (2.72m) Max x 8'3" (2.51m) Max Double glazed window to rear. Radiator. BEDROOM FOUR - 9'3" (2.82m) Max x 8'6" (2.59m) Max Double glazed window to rear. Radiator. FAMILY BATHROOM - 9'0" (2.74m) Max x 5'9" (1.75m) Max Fitted in a three piece suite comprising; Low level WC, wash hand basin and panelled bath with shower over. Tiled to splashback areas. Tiled flooring. Radiator. REAR GARDEN Mainly laid to lawn. Patio and decked areas. Enclosed by wooden fencing. Outside tap. Door leading to garage. Gated access to front. GARAGE - 18'4" (5.59m) Max x 8'2" (2.49m) Max Up and over doors. Power and light. Door leading to rear garden. PARKING Block paved driveway providing off road parking for approximately 2 cars.
EPC rating not supplied. Ask the seller.
Approximate straight-line distances. Data from OpenStreetMap.
***SOLD SUBJECT TO CONTRACT*** ...DO YOU HAVE A SIMILAR PROPERTY TO SELL?.... Homes on Web are delighted to announce to the market this two double bed…

Milton Keynes, MK5 6FD
***SOLD SUBJECT TO CONTRACT*** ...DO YOU HAVE A SIMILAR PROPERTY TO SELL?.... Homes on Web are absolutely delighted to announce to the market this fou…

Milton Keynes, MK14 5FR
***SOLD SUBJECT TO CONTRACT*** ...DO YOU HAVE A SIMILAR PROPERTY TO SELL?...... Homes on Web are absolutely delighted to announce to the market this s…
Thomas Connolly Estate Agents are delighted to present for sale this exceptionally well presented four double bedroom detached family home, positioned…
Whitehouse1.5 km
Thomas Connolly Estate Agents are delighted to present for sale this exceptionally well presented four double bedroom detached family home, positioned…
Milton Keynes, MK9 1AA2.7 km
A lovely end-to-end test house with gardens, parking and excellent coverage of every feature we ship. Not a real property.