To Let
Detached house
32Andreas
£4,200,000
Listed 2 months ago
From Ramsey travel northbound on A9 towards Andreas Village. From Andreas School travel along the A17 Bride Road towards the roundabout and turn left onto the Smeale Road. Drive past the entrance to Ballalough Estate and take the second turning on right and the property can be located at the end of this road.
Dual aspect. Feature fireplace with log burner. Double doors to
Beautiful bespoke handmade kitchen by Greenwich Woodworks. Alpha range. Neff electric oven, microwave, warming drawer, Miele dishwasher. Neff induction hob. Amana fridge freezer. Liebherr wine cooler. Underfloor heating. Pantry.
Triple aspect. Comms cupboard.
Vaulted ceiling. French doors to outside. Log burner in feature limestone hearth. Wood flooring with underfloor heating and a breathtaking vaulted ceiling with oak beams.
With Store room off. 2 doors to outside. Under floor heating. Separate WC with luxury shower and vanity unit.
Dual aspect. Feature fireplace with log burner. French doors to;
Versatile entertaining space with 180 degree views from the sea to Snaefell. Fitted bar with butlers pantry. Door linking to guest cottage.
WC. Door to outside.
Double doors to walk-in wardrobe/laundry.
Ensuite shower room. Walk-in wardrobe. Link to study. Door to outside.
With ensuite shower room.
Ensuite.
2 doors to eaves storage.
Ensuite bathroom.
The ground floor has an open plan Kitchen/dining and lounge area. Bedroom/snug. First floor having 2 double bedrooms and large bathroom/shower room.
Externally there is a large and fully tiled 41x19ft sunny Garden Room which incorporates a 6 person jacuzzi, loungers, bistro and floor lighting.
Porcelain tiled terrace with outdoor lighting, accessed via the triple doors of the Family Room that offers buyers the opportunity to enjoy spectacular views and evening sunsets. Stunning mature gardens surround the property extending to approx. 2 acres. Grass paddocks extending to approx. 20 acres. Grassed over sandschool 40' 0'' x 20' 0'' (12.18m x 6.09m) Barn: 52'7 x 46'7 (16.02m x 14.19m) & Stables 41'6 x 25'7 (12.64m x 7.79m) with storage above, versatile for a variety of uses. Wooded areas and pond.
Mains water and electricity. Private drainage via septic tank. Oil fired and electric heating via heat pump. 36 panel solar array. 25KW battery. Starlink and Mesh system.
Viewing is strictly by appointment through the agents Chrystals. Please inform us if you are unable to keep appointments.
Vacant on completion. The company do not hold themselves responsible for any expenses which may be incurred in visiting the same should it prove unsuitable or have been let, sold or withdrawn. DISCLAIMER - Notice is hereby given that these particulars, although believed to be correct do not form part of an offer or a contract. Neither the Vendor nor Chrystals, nor any person in their employment, makes or has the authority to make any representation or warranty in relation to the property. The Agents whilst endeavouring to ensure complete accuracy, cannot accept liability for any error or errors in the particulars stated, and a prospective purchaser should rely upon his or her own enquiries and inspection. All Statements contained in these particulars as to this property are made without responsibility on the part of Chrystals or the vendors or lessors.
EPC rating not supplied. Ask the seller.
Approximate straight-line distances. Data from OpenStreetMap.
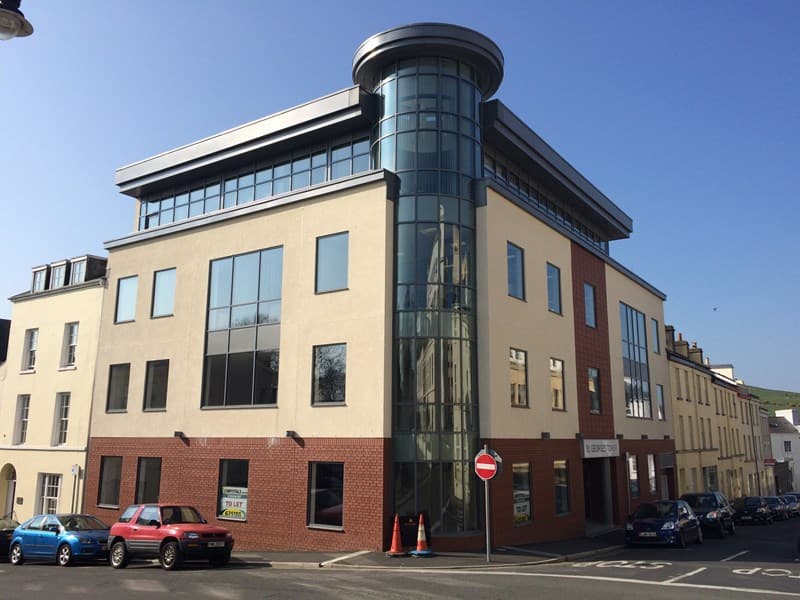
St George’s Tower occupies a prominent position on the corner of St George’s Street and Hope Street and is a short distance away from Athol Street. Th…