To Let
Detached house
32Port St Mary
£749,000
Listed 2 months ago
Travelling out of Port Erin on Castletown Road, turn right at the Four Roads roundabout towards Port St Mary. Continue through the village and bear left into the one way system onto Park Road. Trave straight ahead, passing Queens Road on the left hand side, and go ahead into Clifton Road North. The Orchard is the last property on the right hand side.
Welcoming large room with tiled floor. Door to:
Good sized hallway with staircase leading to first floor. Built-in airing cupboard. Door to integral double garage.
Door to rear garden.
W.C., wash hand basin, tiled splashbacks.
Electric up and over door. Oil central heating boiler. Plumbing for washing machine. Built-in storage cupboards.
Generous double room, wall of wardrobes. Lovely distant sea views.
Suite comprising panelled bath, enclosed shower cubicle, w.c., wash hand basin with mirror and light above, tiled splashbacks. Pine walls and ceiling.
Nice sized double room. Front aspect with pleasant sea views.
Suite comprising panelled bath with shower over, w.c., wash hand basin in unit, tiled splashbacks, pine walls and ceiling.
Rear aspect. Bright and airy double bedroom.
Large bright triple-aspect room, offering wonderful views towards coastline and across golf course. Stone fireplace (currently capped). Sliding patio doors to outside terrace.
Large terrace with fantastic panoramic views towards the distant hills, over Port St Mary and out to sea.
Rear aspect. Large picture window.
Well fitted comprising a good range of wall and base units with contrasting worktops, larder drawers, integral fridge/freezer, integral dishwasher, Neff induction hob, built-in double oven and microwave, plate warmer, stainless steel sink unit. Tiled floor. Exceptional views reaching from South Barrule, all the way over Gansey and Langness and out to sea. Ladder giving access to:
Light and power, 2 Velux windows, potential for further accommodation.
Large double plot with walled private front and side gardens mainly laid to lawn with mature shrubs and trees, block paved patio seating area. Private rear garden. Well maintained front driveway and turning area.
Light and power. Up and over door. Potential for conversion subject to planning permission.
Mains water, drainage and electricity. Oil central heating. uPVC double glazing.
Freehold. Vacant possession on completion. No onward chain. The company do not hold themselves responsible for any expenses which may be incurred in visiting the same should it prove unsuitable or have been let, sold or withdrawn. DISCLAIMER - Notice is hereby given that these particulars, although believed to be correct do not form part of an offer or a contract. Neither the Vendor nor Chrystals, nor any person in their employment, makes or has the authority to make any representation or warranty in relation to the property. The Agents whilst endeavouring to ensure complete accuracy, cannot accept liability for any error or errors in the particulars stated, and a prospective purchaser should rely upon his or her own enquiries and inspection. All Statements contained in these particulars as to this property are made without responsibility on the part of Chrystals or the vendors or lessors.
EPC rating not supplied. Ask the seller.
Approximate straight-line distances. Data from OpenStreetMap.
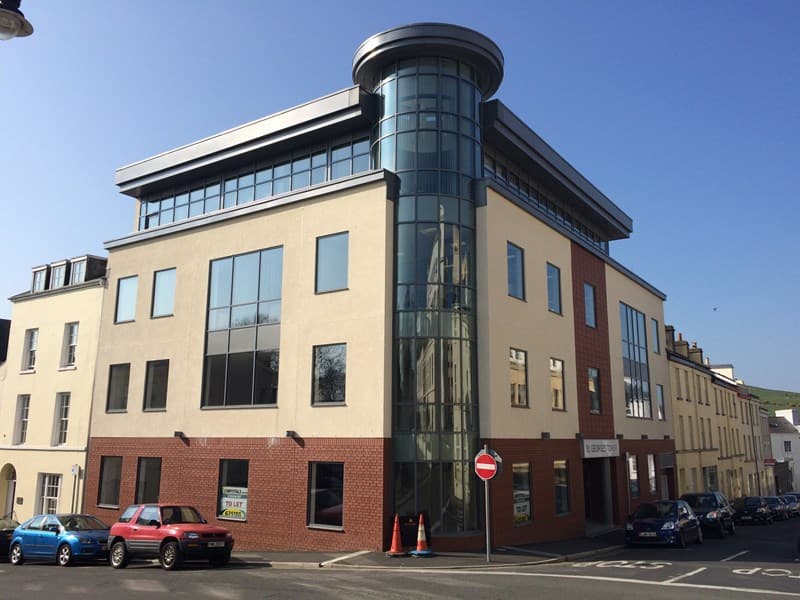
St George’s Tower occupies a prominent position on the corner of St George’s Street and Hope Street and is a short distance away from Athol Street. Th…