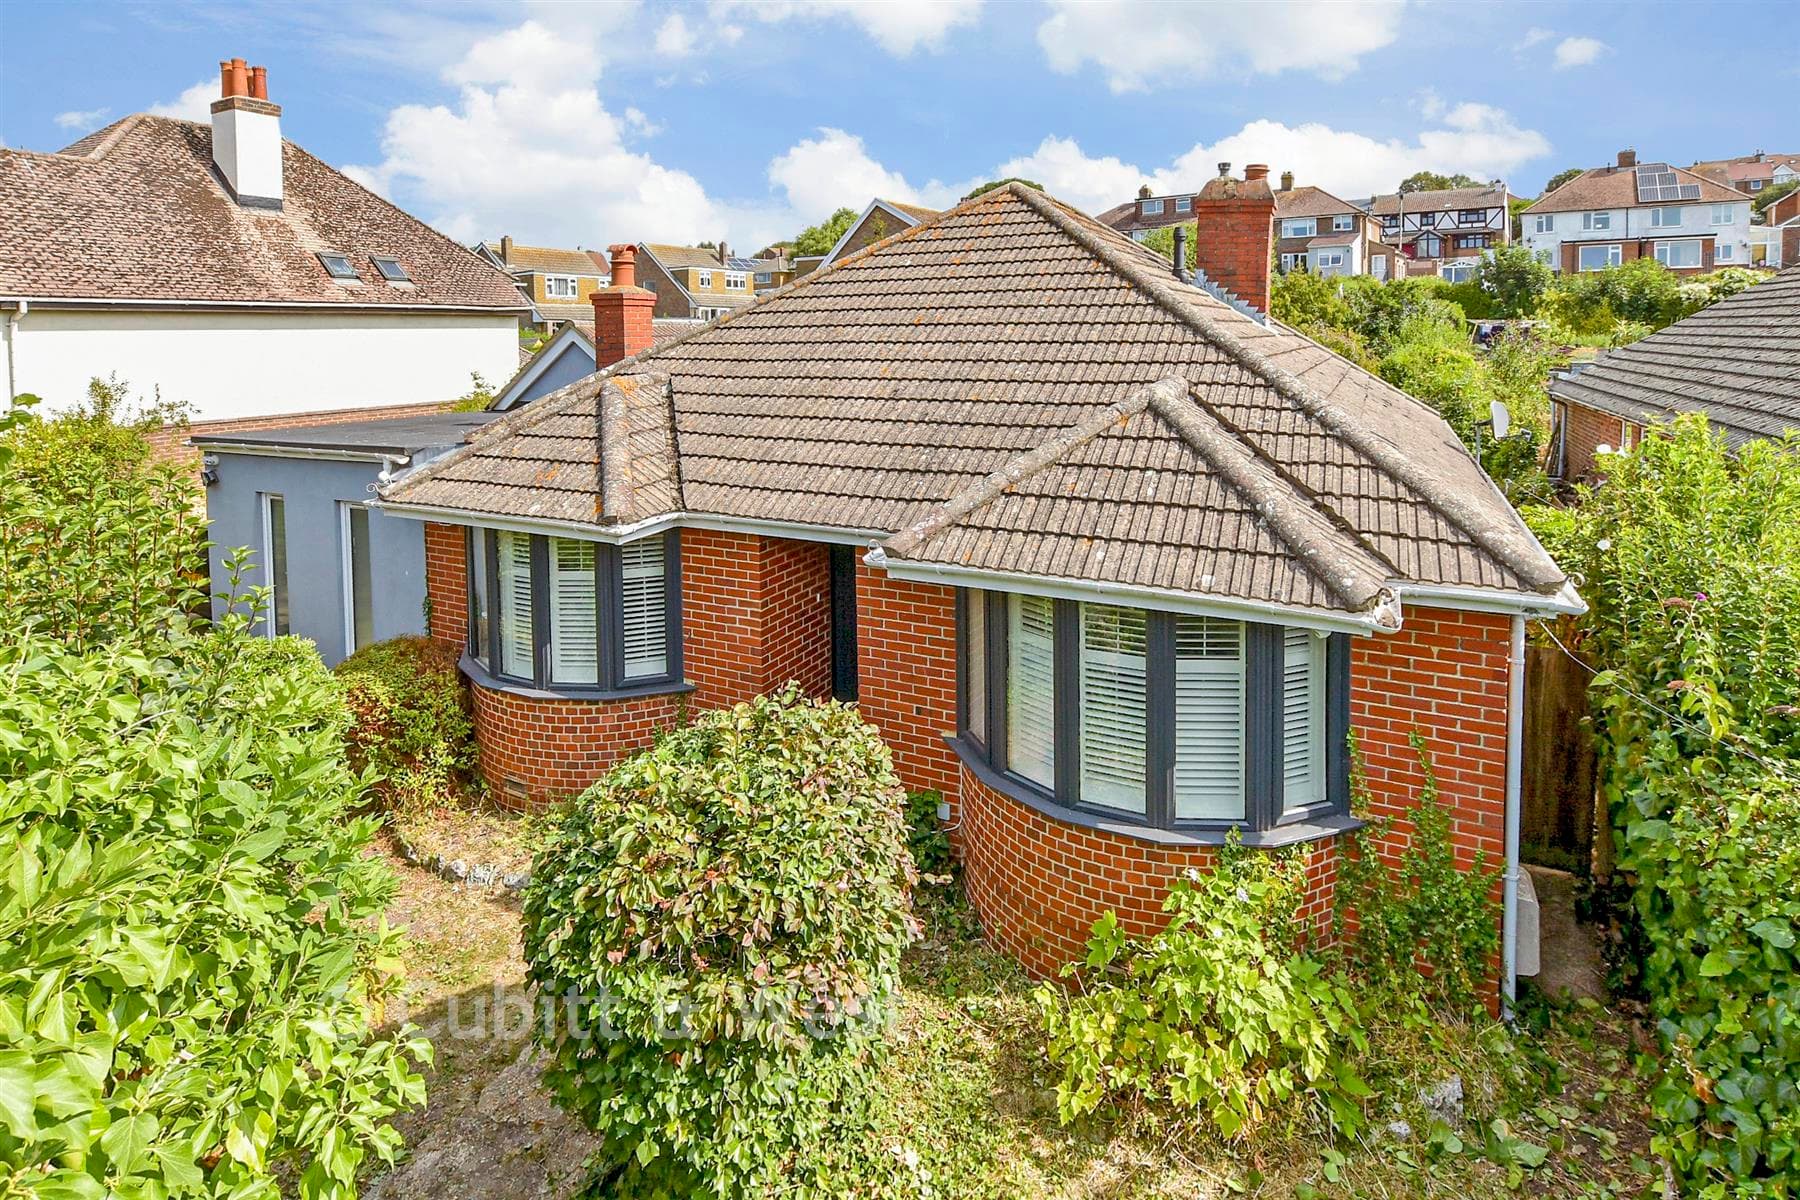
Detached bungalow
21Thornhill Avenue Patcham
£525,000
Listed 1 month ago
Guide Price £525,000 - £550,000 A well-presented semi-detached chalet bungalow with a standout open-plan kitchen and dining area featuring a skylight and French doors onto a beautifully zoned private garden - plus off-street parking for two cars and excellent access to well-regarded schools and commuter routes. This semi-detached chalet bungalow offers flexible, well-proportioned accommodation with double bedrooms arranged across two floors. At the heart of the home is an impressive open-plan kitchen and dining area - a bright, sociable space with excellent natural light, a skylight and recessed ceiling lighting. The kitchen offers generous worktop space and storage, with room for freestanding appliances, while the dining area comfortably accommodates a full-size table. French doors open directly onto the first terrace, creating an easy flow for entertaining and everyday family life. The separate lounge is a bright, well-proportioned room with a large picture window and a restored feature fireplace creating a strong focal point. The ground floor includes a generous double bedroom alongside a smart, contemporary shower room with a walk-in shower enclosure. There is also a separate study/home office This room was previously a bathroom and offers potential to be reconfigured as a utility room if desired (subject to any necessary consents). Upstairs are further double bedrooms and a well-presented family bathroom with a full-size bath, neutral tiling and a heated towel rail. The property also benefits from gas central heating via a combi boiler. The first floor offers easy-access eaves storage, with potential to maximise further (subject to any necessary consents). The rear garden is a real highlight, arranged into distinct zones that work well for both entertaining and day-to-day use. Immediately outside the kitchen /dining area, a private terrace provides a natural spot for a bistro table. Steps lead down to a larger paved patio for outdoor dining, while a further secluded seating area sits beneath a pergola, surrounded by established planting. Mature borders and climbing plants create excellent privacy through the summer months, and side access leads to the rear garden. To the front, off-street parking provides space for two cars, complemented by attractive raised beds. The location is also a real advantage, with well-regarded schools nearby, local amenities within easy reach, and excellent commuter access via the A27 and A23. Read Less
Indicative recurring costs supplied by the seller. Confirm exact figures before purchase.
Approximate straight-line distances. Data from OpenStreetMap.
This detached bungalow has 2 en-suites, a dressing room and a stunning open plan kitchen/living area with vaulted ceiling. This double plot has a larg…
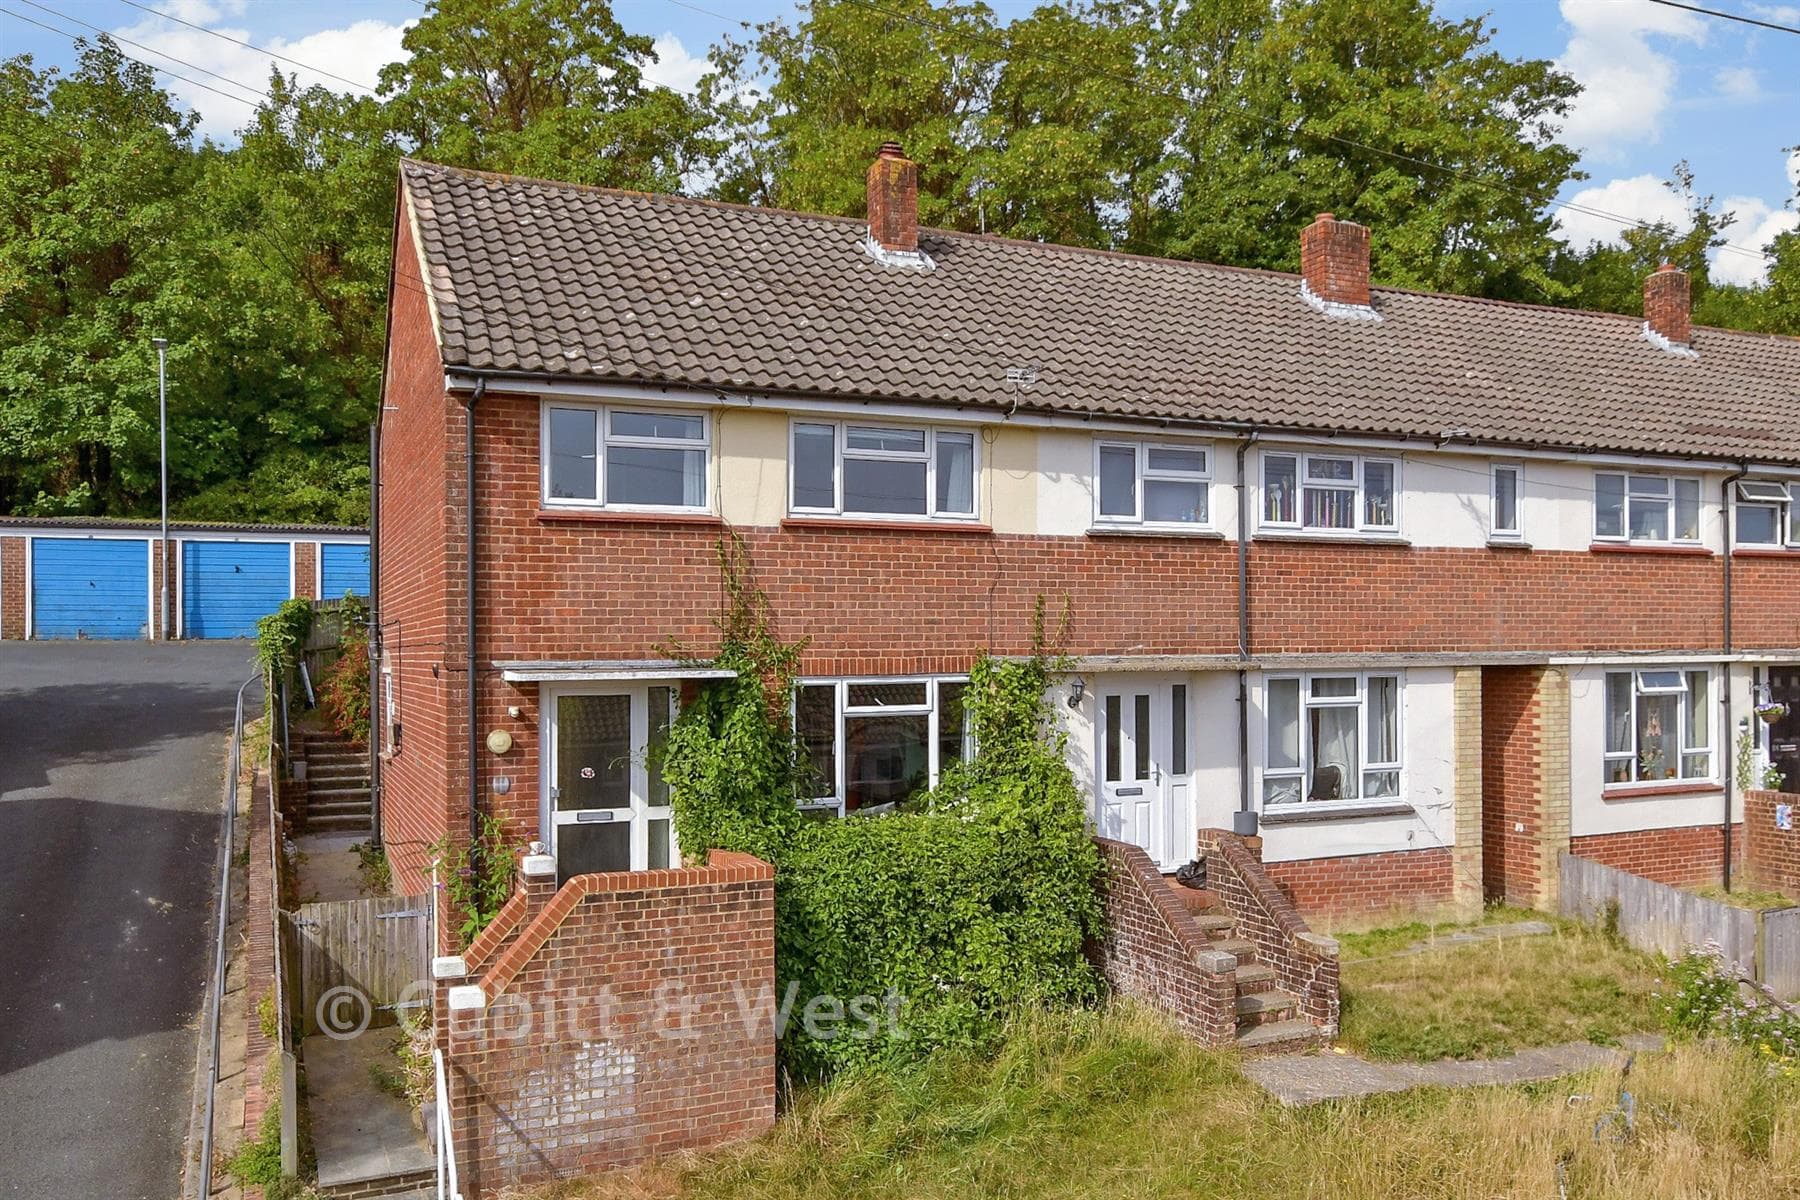
Blois Road Lewes
A superbly presented end of terrace house with a sunny rear garden in the Landport area of Lewes. This home features far reaching views over rooftops…
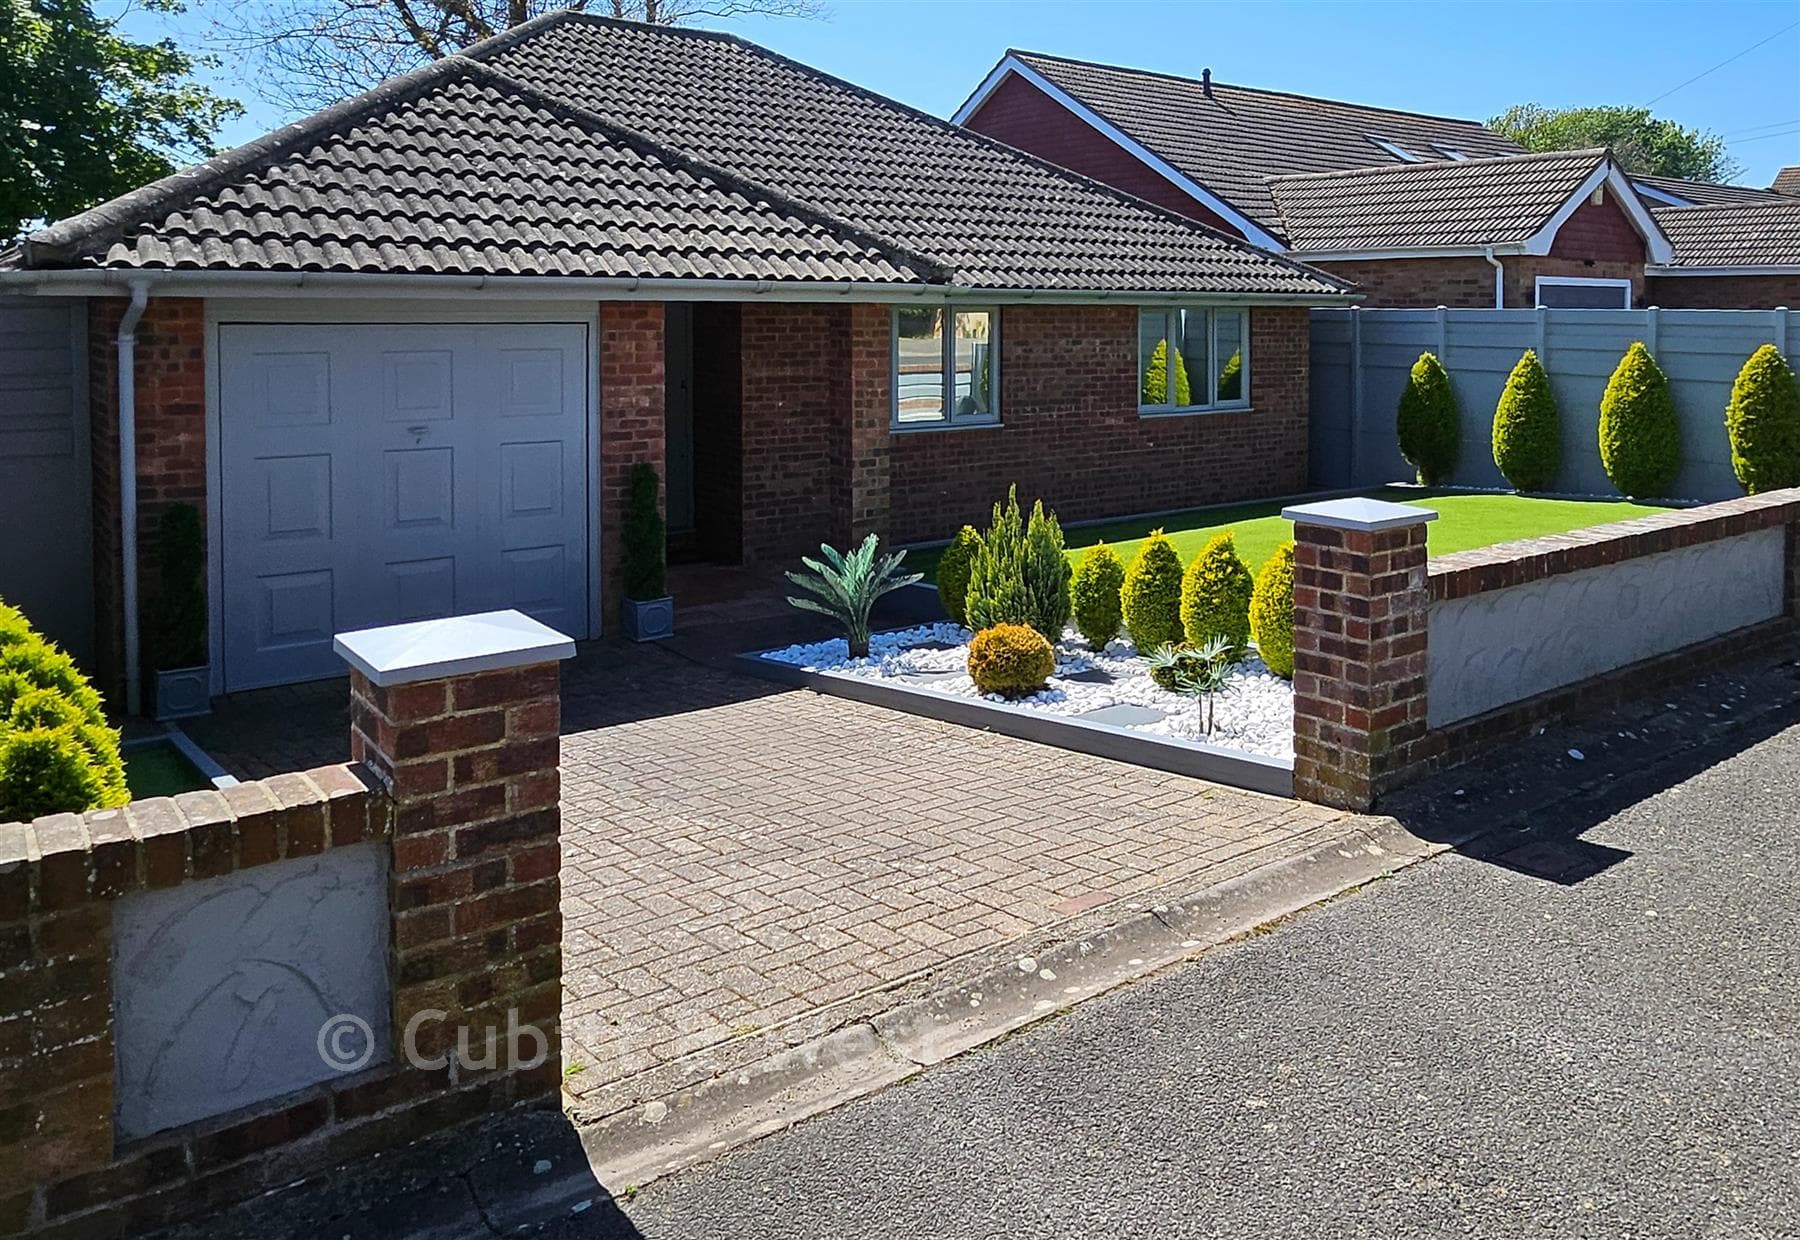
Tor Road Peacehaven
After years of labour and love this detached bungalow is finally ready to come to market. It boasts a landscaped front garden, plenty of parking and a…