To Let
Detached house
32Glen Vine
£999,000
Listed 2 months ago
Travelling out of Douglas from Quarterbridge on the A1 pass through Union Mills and the Glen Vine traffic lights. The property can be located on the left hand side immediately after St Runius Church, clearly identified by our For Sale Board.
Travertine marble tiled floor with underfloor heating. LED downlight. Picture window. Dado rail. Solid Oak door. Double doors. Stairs leading down to the annex.
Travertine marble tiled floor with underfloor heating. Vanity wash hand basin. Opaque uPVC double glazed window with shutters. Feature wall. LED downlights. Solid Oak door. Cupboards with sliding door and mirror.
Excellent range of hand painted solid wood fitted base, wall and drawer units by the Village Workshop. Blue Corian worktops and upstands. Neff appliances include 2 self cleaning single ovens, steam oven, hotplate, microwave, 5 ring halogen hob, coffee centre and 2 warming drawers. Miele extractor. Dishwasher and integrated fridge/freezer. LED downlights. Central Island with base units, White Corian integrated double sink fitted with mixer tap and Quooker tap with waste disposal unit below. Large picture window with stunning views towards South. Porcelanosa Italian tiled floor with underfloor heating. 2 velux roof lights. Bi-fold doors leading to Balcony with glazed balustrades, perfect for entertaining. Multiple plug sockets. Space for fridge freezer. Oak door to hallway.
Porcelanosa Italian tiled floor with underfloor heating. Base units with plumbing for white goods. LED downlights. Part tiled walls. 2 uPVC double glazed windows with shutters. Loft hatch. Multiple plug sockets. Built-in shelves and cupboards. Solid Oak door.
Oak floor.
Solid Oak door. Oak floor. Mirrored cabinets with shelving and hanging space. LED downlights. Multiple plug sockets.
Large uPVC double glazed window to rear aspect. LED downlights. Oak flooring with underfloor heating. Multiple plug sockets.
Modern 4 piece suite comprising oval floating wash basin, designer panelled bath, WC and large walk-in shower. Porcelanosa tiled walls and floor with underfloor heating. LED downlights. Extractor fan. Chrome heated towel rail.
With comprehensive range of wall and base units with drawers. Oak worktops incorporating 1 1/2 bowl stainless steel sink with drainer and mixer tap. Integrated double oven and grill with 4 ring Neff induction hob. uPVC double glazed window with shutters. Breakfast bar seating with views over the garden. Porcelanosa tiled floor with underfloor heating. uPVC double glazed door to leading on paved sun terrace overlooking the rear garden. 2 ceiling lights. Dishwasher. Multiple plug sockets. Solid Oak door.
Stairs back to the first floor.
Travertine marble floor. Feature fireplace with marble hearth and surround. Coved ceiling. 5 wall lights and ceiling light. Dual aspect. Square uPVC double glazed bay window with shutters. Large uPVC double glazed sliding doors to balcony area. 3 radiators.
Travertine marble floor. Coved ceiling. LED downlights. Chandelier. uPVC double glazed patio door. Radiator. Solid Oak door. Door with stairs leading down to the Store Room: 15'4 x 13'9 (4.68m x 4.20m) with boiler. Back up the stairs to:
Travertine marble floor. Coved ceiling. Dado rail. Radiator. uPVC double glazed stained glass door. 2 uPVC double glazed windows. Radiator. Stairs to upper floor. Large understairs cupboard with wooden floor and 2 shelving cupboards.
Carpeted floor. Large uPVC double glazed window overlooking countryside. Nolte wardrobes. uPVC double glazed window to side aspect. Coved ceiling and ceiling rose. Ceiling light. Multiple plug sockets. Solid Oak door. Radiator. Square opening to
Mirrored fitted cupboard throughout with shelving and hanging space. Carpeted floor. LED downlights. Multiple plug sockets.
Porcelanosa tiled floor. Modern three piece suite comprising wet room with open shower with raindrop head over. WC and wall mounted wash hand basin. Mirrored cabinet. Hairdryer. Opaque uPVC double glazed window. Chrome heated towel rail. Mirrored shelving. LED downlights.
Porcelanosa tiled floor and walls. Modern three piece suite comprising pedestal wash hand basin and oval designer panelled bath and WC. 2 opaque uPVC double glazed windows. LED downlights. Extractor fan. Chrome heated towel rail. Niche shelving. Solid Oak door.
Solid Oak door. Currently utilised as a Snug. Carpeted floor. uPVC double glazed square bay window to front aspect. Multiple plug sockets. Coved ceiling. Ceiling rose. Ceiling light. Radiator.
Solid Oak door. Mirrored wardrobes throughout. Carpeted floor. Radiator. uPVC double glazed window to front aspect. LED downlights.
Porcelanosa tiled floor. Modern three piece suite comprising pedestal wash hand basin and WC. Walk-in shower with raindrop head. LED downlights. Hairdryer. Chrome heated towel rail. Extractor fan. Opaque double glazed window. Illuminated mirror.
Carpeted floor. Velux roof light. Ceiling light. Coved ceiling.
Carpeted floor. Large cupboard with hanging space. uPVC double glazed window to rear aspect. Multiple plug sockets. Radiator. Velux window opening to a balcony.
Wet room with fully tiled walls and floor. Extractor fan. WC and vanity wash hand basin. Start/stop push button operating shower. Hairdryer. Chrome heated towel rail. Velux roof light.
Carpeted floor. uPVC double glazed window to rear aspect. Eaves storage. Multiple plug sockets.
Pedestal wash hand basin and WC. Walk-in shower area. Fully tiled walls and floor. Start/stop button operating shower. Chrome heated towel rail. LED downlights. Extractor fan. uPVC double glazed window.
Electric up and over door. Power and light. Double doors to rear.
Folding door. Window to rear.
In/Out driveway with parking for several vehicles. Shaped Conifers to front roadside boundary. The sunny South facing rear garden enjoys its own private access onto the Heritage Trail Railway line. The garden is sloping and mainly laid to lawn with mature shrubs, various small trees and hedge rear boundary. Circular paved patio area. Underneath one of the rear balconies is an external kitchen room which is screened by glazed tiles with fitted ovens, kitchen cabinets and sink. There is a tiled sun terrace with space for seating. Stairs lead to the first floor external balcony. Oil tank.
Mains water, electricity and drainage. Oil central heating.
Viewing is strictly by appointment through CHRYSTALS. Please inform us if you are unable to keep appointments.
Vacant possession on completion of purchase. The company do not hold themselves responsible for any expenses which may be incurred in visiting the same should it prove unsuitable or have been let, sold or withdrawn. DISCLAIMER - Notice is hereby given that these particulars, although believed to be correct do not form part of an offer or a contract. Neither the Vendor nor Chrystals, nor any person in their employment, makes or has the authority to make any representation or warranty in relation to the property. The Agents whilst endeavouring to ensure complete accuracy, cannot accept liability for any error or errors in the particulars stated, and a prospective purchaser should rely upon his or her own enquiries and inspection. All Statements contained in these particulars as to this property are made without responsibility on the part of Chrystals or the vendors or lessors.
EPC rating not supplied. Ask the seller.
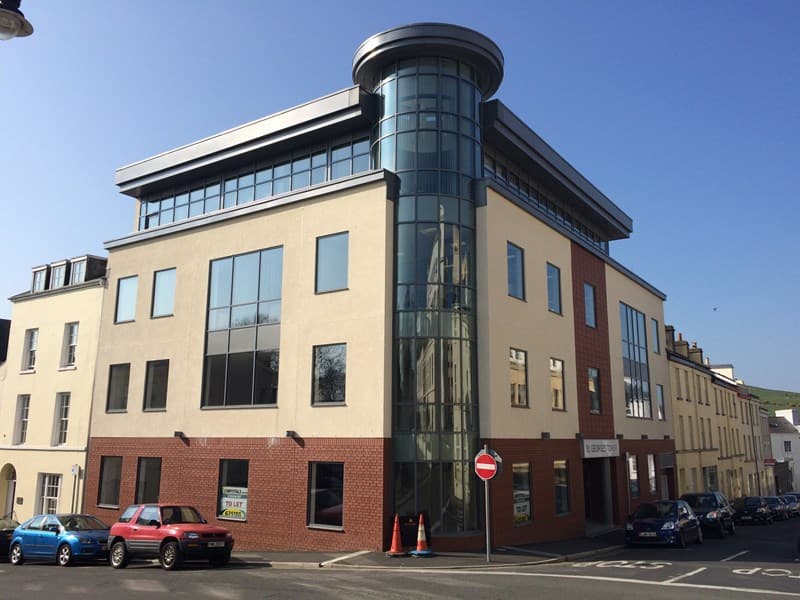
St George’s Tower occupies a prominent position on the corner of St George’s Street and Hope Street and is a short distance away from Athol Street. Th…