
Available
Flat / Apartment
15Milton Keynes, MK10 9RP
£88,000
Listed 2 months ago
Homes on Web are delighted to present this 40% shared ownership two double bedroom first floor apartment positioned in the highly sought after area of Middleton, Milton Keynes. Benefiting from a 21 ft open plan living leading to a balcony. and within walking distance of Ofsted outstanding Middleton Primary School and the highly regarded Oakgrove Secondary School, this property offers the perfect blend of practicality, comfort and modern charm. Why buy this home This property is an excellent choice for first time buyers or investors. Also decorated in neutral colours throughout, its the ideal home to move straight into with little to no decoration at all! Step inside to discover a bright and inviting entrance hall, setting the tone for the contemporary living space that awaits throughout. The heart of the home is the impressive 21 ft plus open plan kitchen/living area, designed to maximise space and comfort. The living area offers ample room for relaxation and if you are looking to entertain guests, with large double glazed doors leading to a balcony that flood the room with natural light. The modern kitchen is equipped with plenty of storage space, sleek work surfaces and modern tiling. The apartment boasts two generously sized bedrooms! The well appointed bathroom features contemporary fixtures and fittings, including a bathtub, ensuring both comfort and convenience. More About the Location Middleton is one of Milton Keynes` most desirable residential areas, popular with families and professionals thanks to its village style feel, green open spaces and excellent amenities. Just a short walk from the property you will find Oakgrove Village, home to Waitrose, Costa Coffee, a dentist and Metro Bank, making day to day living incredibly convenient. Kingston District Centre is only a short drive away and offers an extensive range of shops and restaurants including Tesco Extra, Aldi, Boots and Homesense. The charming Swan Inn on the edge of Milton Keynes Village is also within easy reach, providing a fantastic local spot for food and drink. Families will particularly appreciate the superb schooling on offer, with the property falling within catchment for the Ofsted Outstanding Middleton Primary School as well as Oakgrove Primary and Oakgrove Secondary School. For those who enjoy the outdoors, the location is exceptional. Middleton Park is just a stone`s throw away, while the picturesque Ouzel Valley Park and Willen Lake are within walking distance, offering some of the best walks and green spaces in Milton Keynes, ideal for families and dog walkers alike. Commuters are also well catered for, with excellent road links nearby providing quick access to the M1, and onward routes to London and the North. We have a legal obligation to undertake digital identification checks on all purchasers who have an offer accepted on any property marketed by us. We use a Government Certified specialist third party service to do this. There will be a non refundable charge of £24 per person, per check, for this service. Please note that any failed checks may need to be resubmitted at a further cost of £24 each. AGENTS NOTES 109 year left on the lease Rent is £392.02 Services charges is £334.04 pcm (water and heating included) Notice Please note we have not tested any apparatus, fixtures, fittings, or services. Interested parties must undertake their own enquiries into the working order of these items. All measurements are approximate and photographs provided for guidance only. Council Tax Milton Keynes Council, Band B Utilities Electric: Mains Supply Gas: Mains Supply Water: Mains Supply Sewerage: Mains Supply Broadband: Unknown Telephone: Landline Other Items Heating: Not Specified Garden/Outside Space: Yes Parking: Yes Garage: No ENTRANCE HALL - 24'0" (7.32m) Max x 3'5" (1.04m) Max Double glazed front door. Doors leading to Kitchen/living room, two bedrooms and a bathroom. Storage cupboard. Radiator. KITCHEN/LIVING ROOM - 21'8" (6.6m) Max x 13'2" (4.01m) Max Fitted in a range of wall and base units with complementary work surfaces. One and a half bowl stainless steel sink and drainer with mixer tap. Electric hob and oven with cooker hood over. Space for fridge freezer and plumbing for washing machine. Double glazed window to rear. Double glazed double doors leading to balcony. Radiator. BEDROOM ONE - 17'1" (5.21m) Max x 10'1" (3.07m) Max Double glazed double doors with Juliette Balcony to side. Radiator. BEDROOM TWO - 13'8" (4.17m) Max x 10'3" (3.12m) Max Double glazed double doors with juliette balcony to side. Radiator. BATHROOM Fitted in a three piece suite comprising; Low level WC, wash hand basin and panelled bath with shower over. Tiled to splash back areas. Radiator. Extractor fan. PARKING Allocated parking for one car.
EPC rating not supplied. Ask the seller.
Approximate straight-line distances. Data from OpenStreetMap.
***SOLD SUBJECT TO CONTRACT*** ...DO YOU HAVE A SIMILAR PROPERTY TO SELL?.... Homes on Web are delighted to announce to the market this two double bed…

Milton Keynes, MK5 6FD
***SOLD SUBJECT TO CONTRACT*** ...DO YOU HAVE A SIMILAR PROPERTY TO SELL?.... Homes on Web are absolutely delighted to announce to the market this fou…

Milton Keynes, MK14 5FR
***SOLD SUBJECT TO CONTRACT*** ...DO YOU HAVE A SIMILAR PROPERTY TO SELL?...... Homes on Web are absolutely delighted to announce to the market this s…
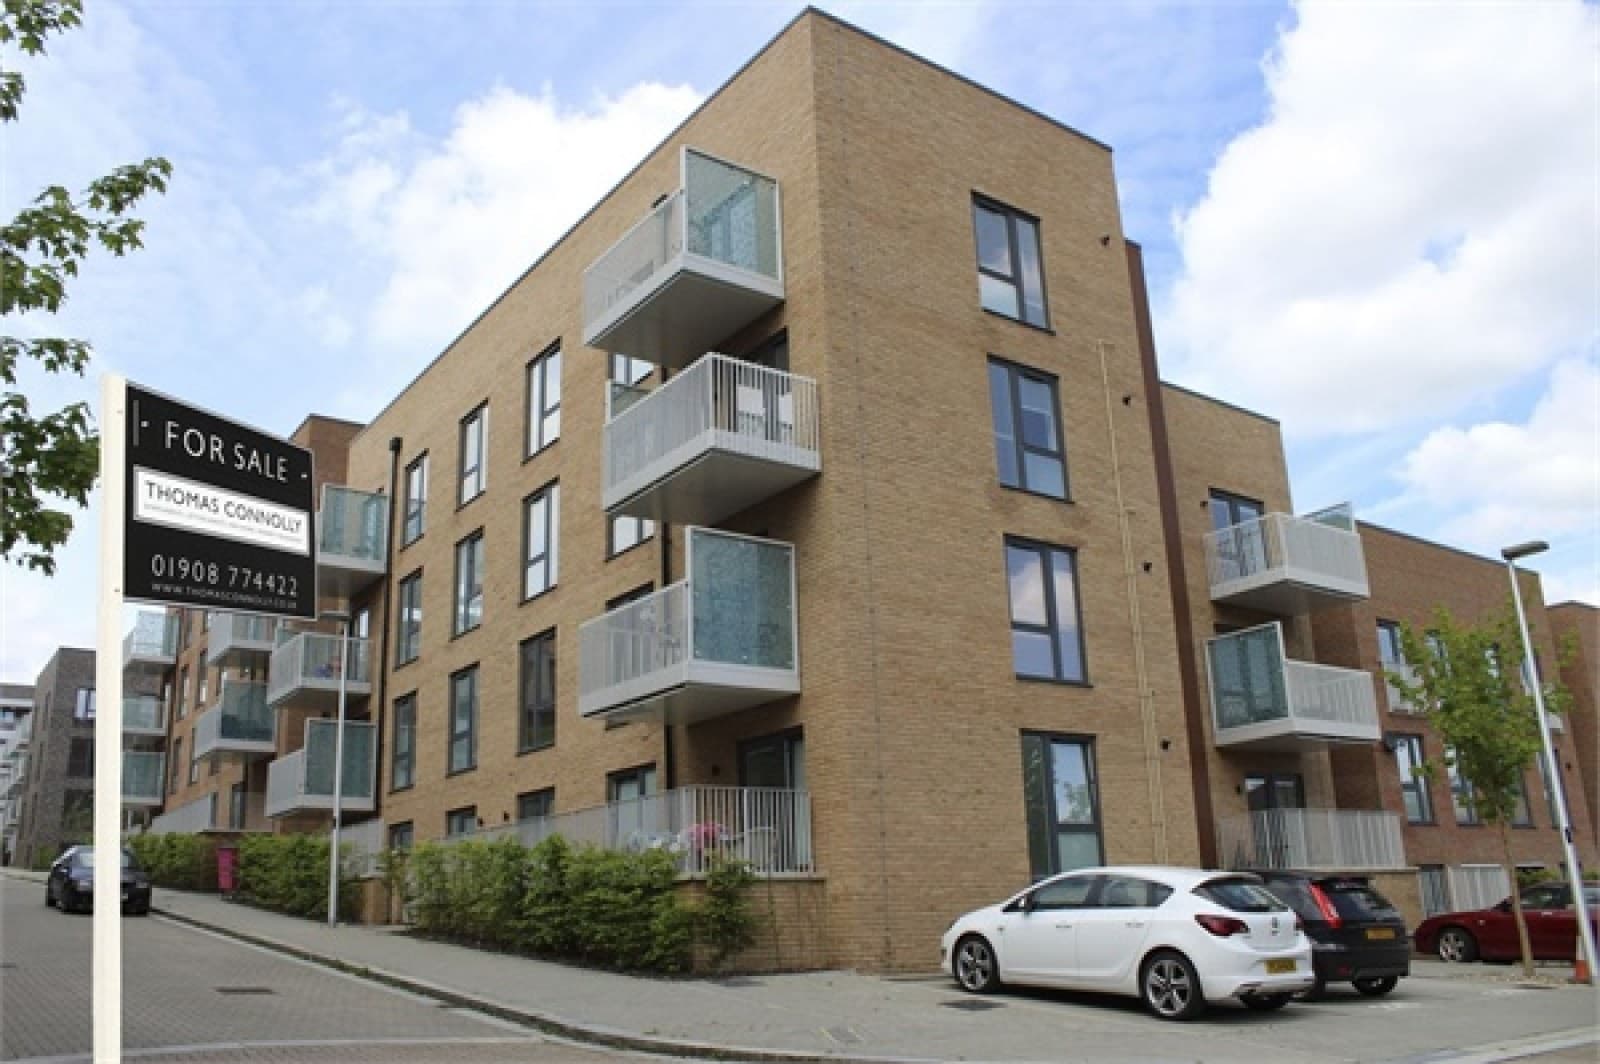
Thomas Connolly Estate Agents are delighted to present this two bedroom apartment in the sought after location of Campbell Park, offering numerous ame…
Columbia Place2.9 km
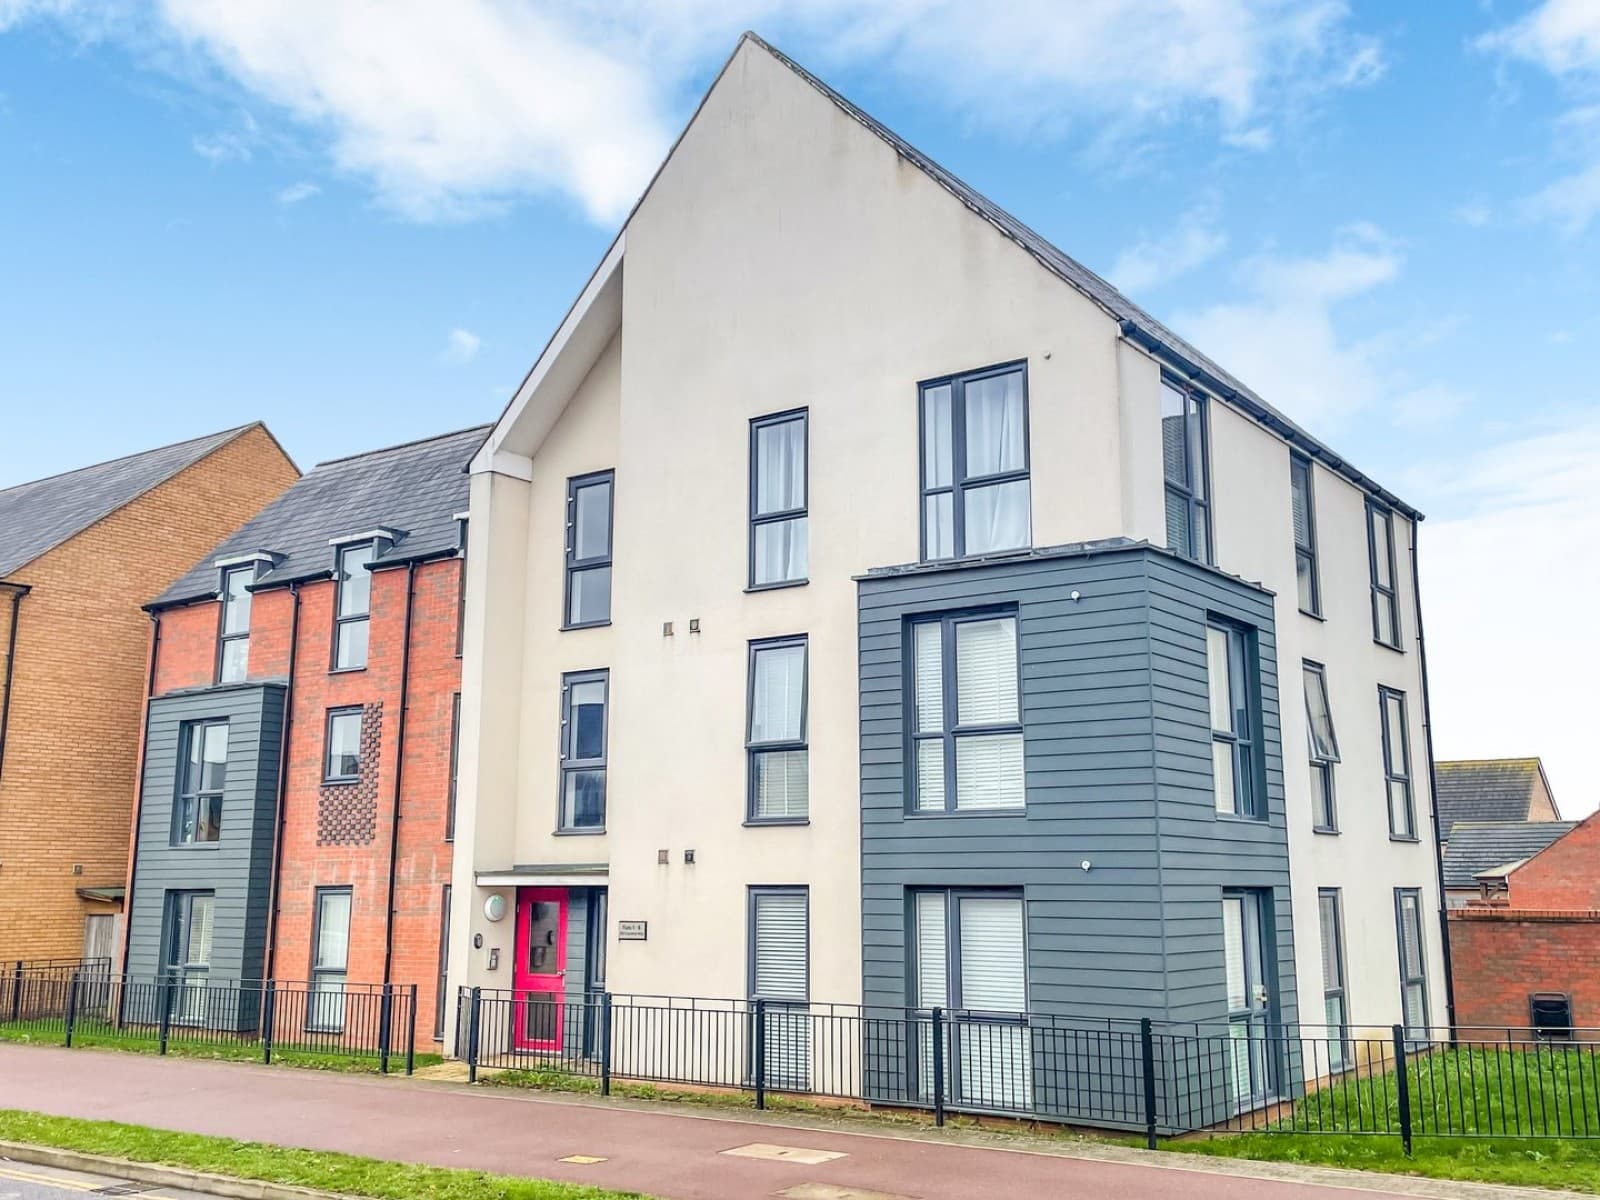
Thomas Connolly Estate Agents are delighted to present this two bedroom apartment in the sought after location of Campbell Park, offering numerous ame…
Milton Keynes3.0 km
Thomas Connolly Estate Agents are delighted to present a modern two-bedroom apartment located in the sought-after Brooklands development of Milton Key…