To Let
Detached house
32Castletown
£850,000
Listed 2 months ago
Travelling into Castletown from Port Erin, pass through the traffic lights and proceed straight ahead towards the airport. Passing the entrance to King William's College on the right hand side, Wendover is located on the left hand side just before the entrance to Brookfield Avenue.
Amtico flooring.
Amtico flooring. Alarm system.
Open fire. Amtico flooring.
Amtico flooring. French doors to rear garden.
Fitted with Neville Johnson furniture. Window shutters. Amtico flooring. Loft access with ladder.
Log burning stove. Window shutters. Downlighters.
Amdega conservatory. Good range of wall and base units with Corian worktops, island unit with granite worktops, oven, combi oven/microwave, gas hob, integrated dishwasher, coffee machine and wine cooler, boiling tap. Underfloor heating.
Wall and base units, contrasting worktops, sink unit. Door to outside.
Amtico flooring. Store cupboard housing washing machine and dryer. Understairs cupboard.
Front aspect. Loft access.
Shower, wash hand basin, chrome ladder style heated towel rail, fully tiled walls and floor. Underfloor heating.
Rear aspect. Single bedroom, built-in furniture.
Suite comprising shower, bath, wash hand basin in unit, w.c., tiled floor. TV. Underfloor heating.
Front aspect. Lovely views towards King William's College and grounds.
Front aspect. Built-in wardrobe. Super views towards King William's College.
Shower, w.c., wash hand basin in unit.
Rear aspect. Built in furniture, wash hand basin in unit.
Private rear garden featuring a lawned area, raised paved patio, additional patio, and raised beds. There is also a vegetable garden with a greenhouse, a metal-roofed pergola, a summerhouse, and a shed, along with convenient side access. To the front, there is a lawned area with mature trees and shrubs, together with an in-and-out driveway providing ample parking.
Quality timber-framed structure with composite decked outside area.
Contemporary wall and base units, sink unit, integrated oven, ceramic hob, slimline dishwasher, fridge/freezer. Underfloor heating.
Built-in furniture, downlighters. Underfloor heating.
Large enclosed shower, w.c., wash hand basin in unit, plumbed for washing machine. Xpelair. Underfloor heating.
Mains water, drainage and electricity. Oil central heating. Central vacuuming system. Built in 1910. Planning for triple garage (lapsed).
Freehold. Vacant possession on completion. The company do not hold themselves responsible for any expenses which may be incurred in visiting the same should it prove unsuitable or have been let, sold or withdrawn. DISCLAIMER - Notice is hereby given that these particulars, although believed to be correct do not form part of an offer or a contract. Neither the Vendor nor Chrystals, nor any person in their employment, makes or has the authority to make any representation or warranty in relation to the property. The Agents whilst endeavouring to ensure complete accuracy, cannot accept liability for any error or errors in the particulars stated, and a prospective purchaser should rely upon his or her own enquiries and inspection. All Statements contained in these particulars as to this property are made without responsibility on the part of Chrystals or the vendors or lessors.
EPC rating not supplied. Ask the seller.
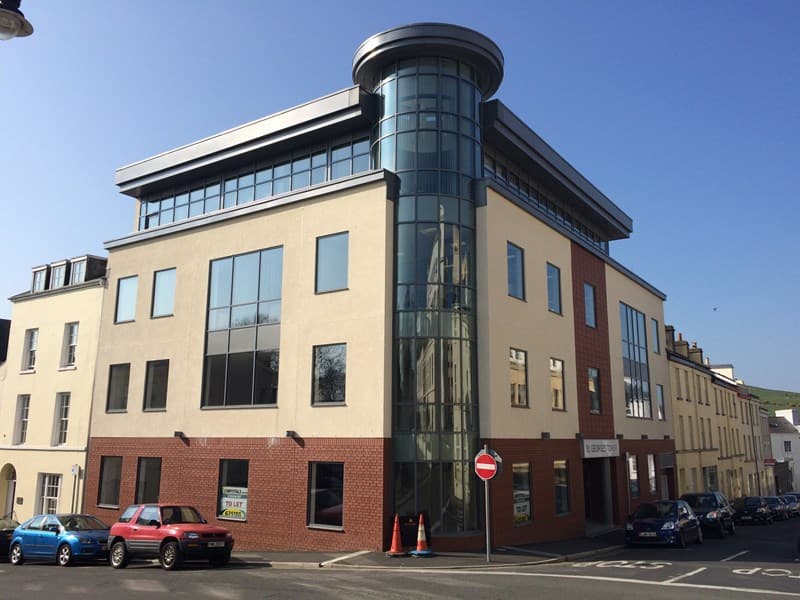
St George’s Tower occupies a prominent position on the corner of St George’s Street and Hope Street and is a short distance away from Athol Street. Th…