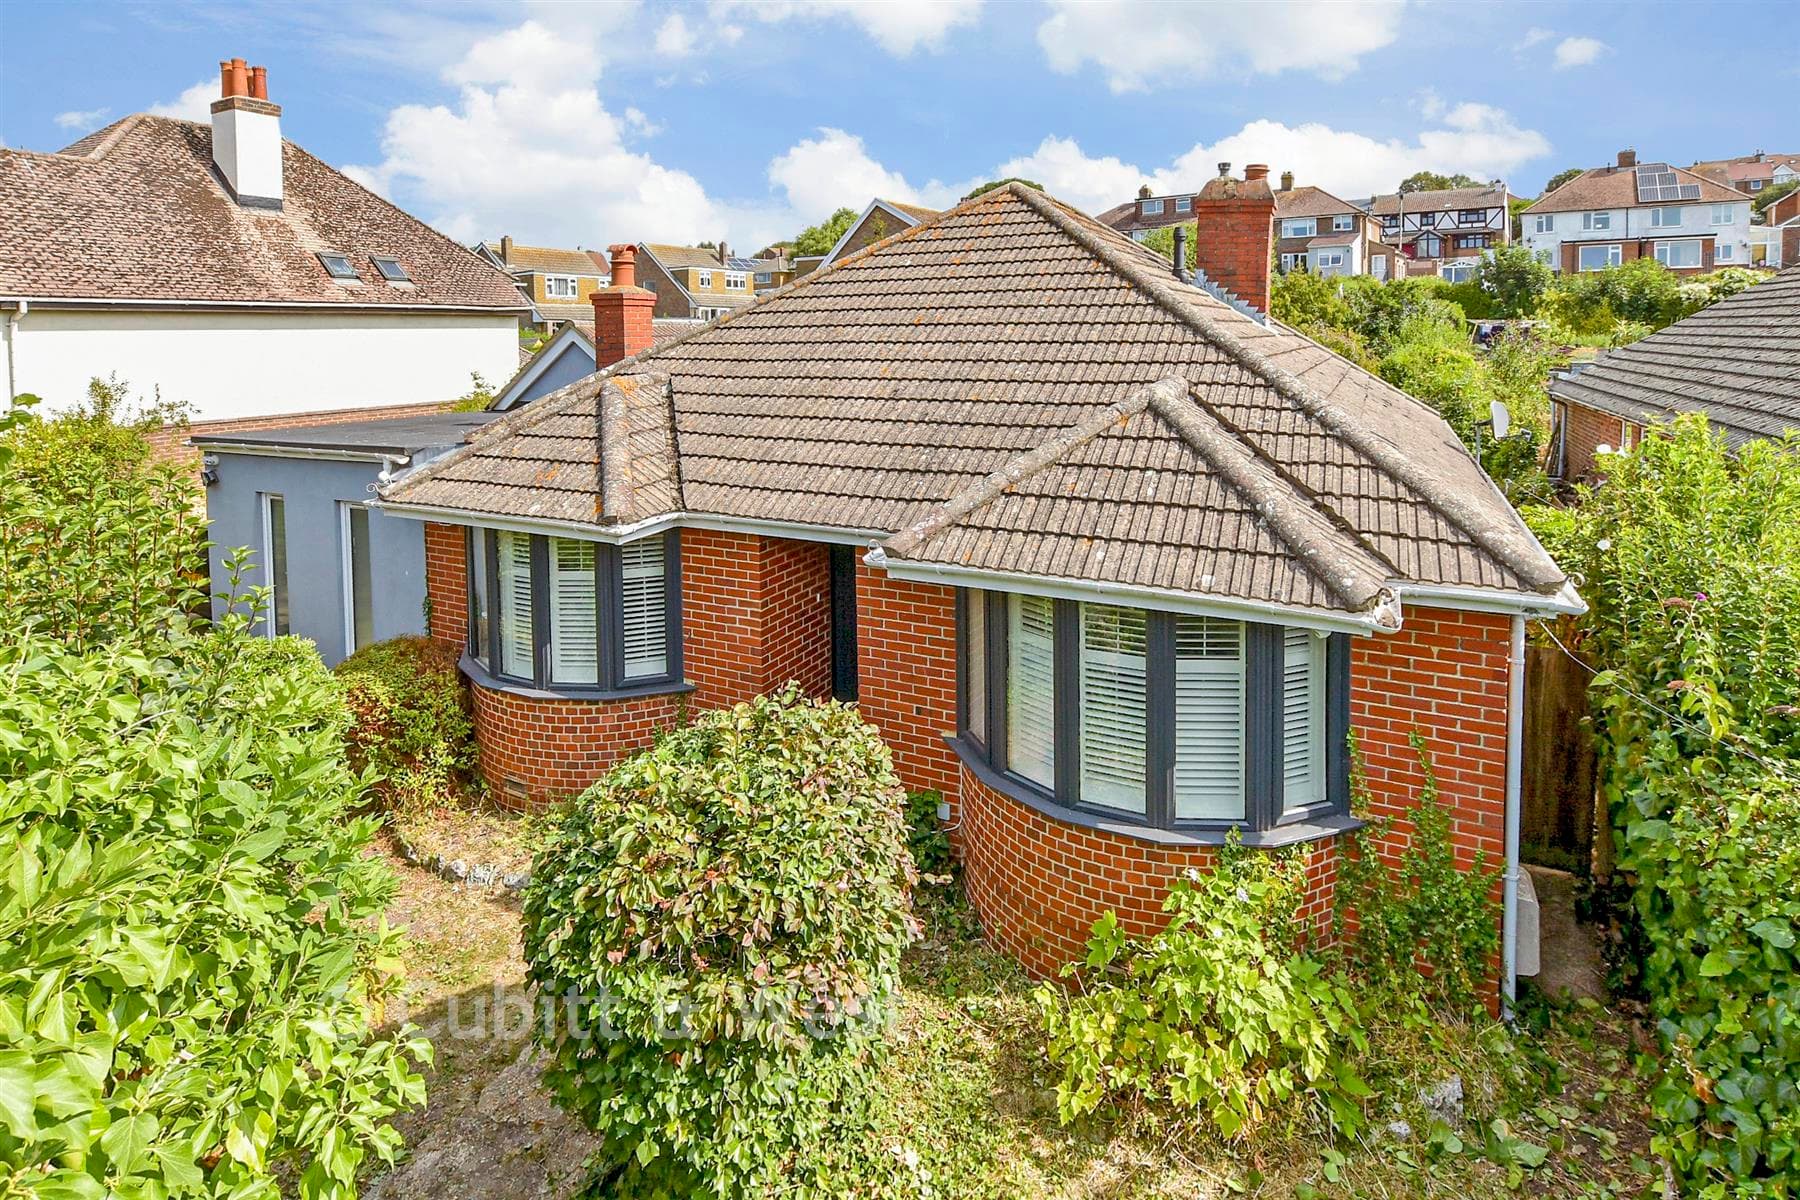
Detached bungalow
21Westfield Crescent Brighton
£550,000
Listed 1 month ago
Situated in the ever-popular Westfield Crescent, this beautifully presented detached house enjoys an enviable elevated position with far-reaching, uninterrupted views across the rolling Downs, an ever-changing and truly breathtaking backdrop that defines this exceptional home. From the moment you step inside, the sense of space and quality is immediately apparent. A generous, welcoming hallway sets the tone, leading to well-proportioned bedrooms positioned at the front of the property. The current owners have thoughtfully enhanced the home to suit modern living, cleverly creating an additional utility room, perfectly designed to house laundry appliances and everyday essentials, keeping the main living spaces streamlined and clutter-free. To the rear, the property has been transformed to fully embrace its stunning surroundings. A substantial glazed dining area spans the back of the home, flooding the space with natural light and perfectly framing those spectacular views. This impressive addition seamlessly connects with a contemporary kitchen, complete with a breakfast bar and ample space for a large dining table, positioned to enjoy the outlook in full. The layout has been designed with both flow and functionality in mind, with a stylish U-shaped arrangement that effortlessly leads into the main lounge, creating a sociable and cohesive living environment ideal for both everyday life and entertaining. A modern bathroom also serves the ground floor, while upstairs, a generous principal bedroom provides a peaceful retreat. Here, a picture-perfect rear window captures the elevated views once again, offering a truly special vantage point to start and end each day. Externally, the property continues to impress. The garden is of a generous size, offering a wonderful balance of usable space and privacy. Elevated decking directly off the glazed dining area creates the perfect setting for indoor-outdoor living, ideal for all fresco dining and entertaining while soaking in the surrounding scenery. At the rear of the garden sits a garage, offering excellent storage or exciting potential for conversion into a home office, gym, or garden bar-mirroring similar transformations seen within the area. While many neighbouring properties have opted to convert front gardens into driveways, the current owners have chosen to retain and enjoy the added privacy and greenery this provides. Further enhancing the appeal, the lower section of the garden features additional hardstanding, presenting further potential for an outbuilding or bespoke space, subject to the necessary consents. Combining a high-quality finish with thoughtful design and truly outstanding views, this is a home that delivers on every level. A rare opportunity in a sought-after location, early viewing is essential to fully appreciate everything on offer. Read Less
Indicative recurring costs supplied by the seller. Confirm exact figures before purchase.
Approximate straight-line distances. Data from OpenStreetMap.
This detached bungalow has 2 en-suites, a dressing room and a stunning open plan kitchen/living area with vaulted ceiling. This double plot has a larg…
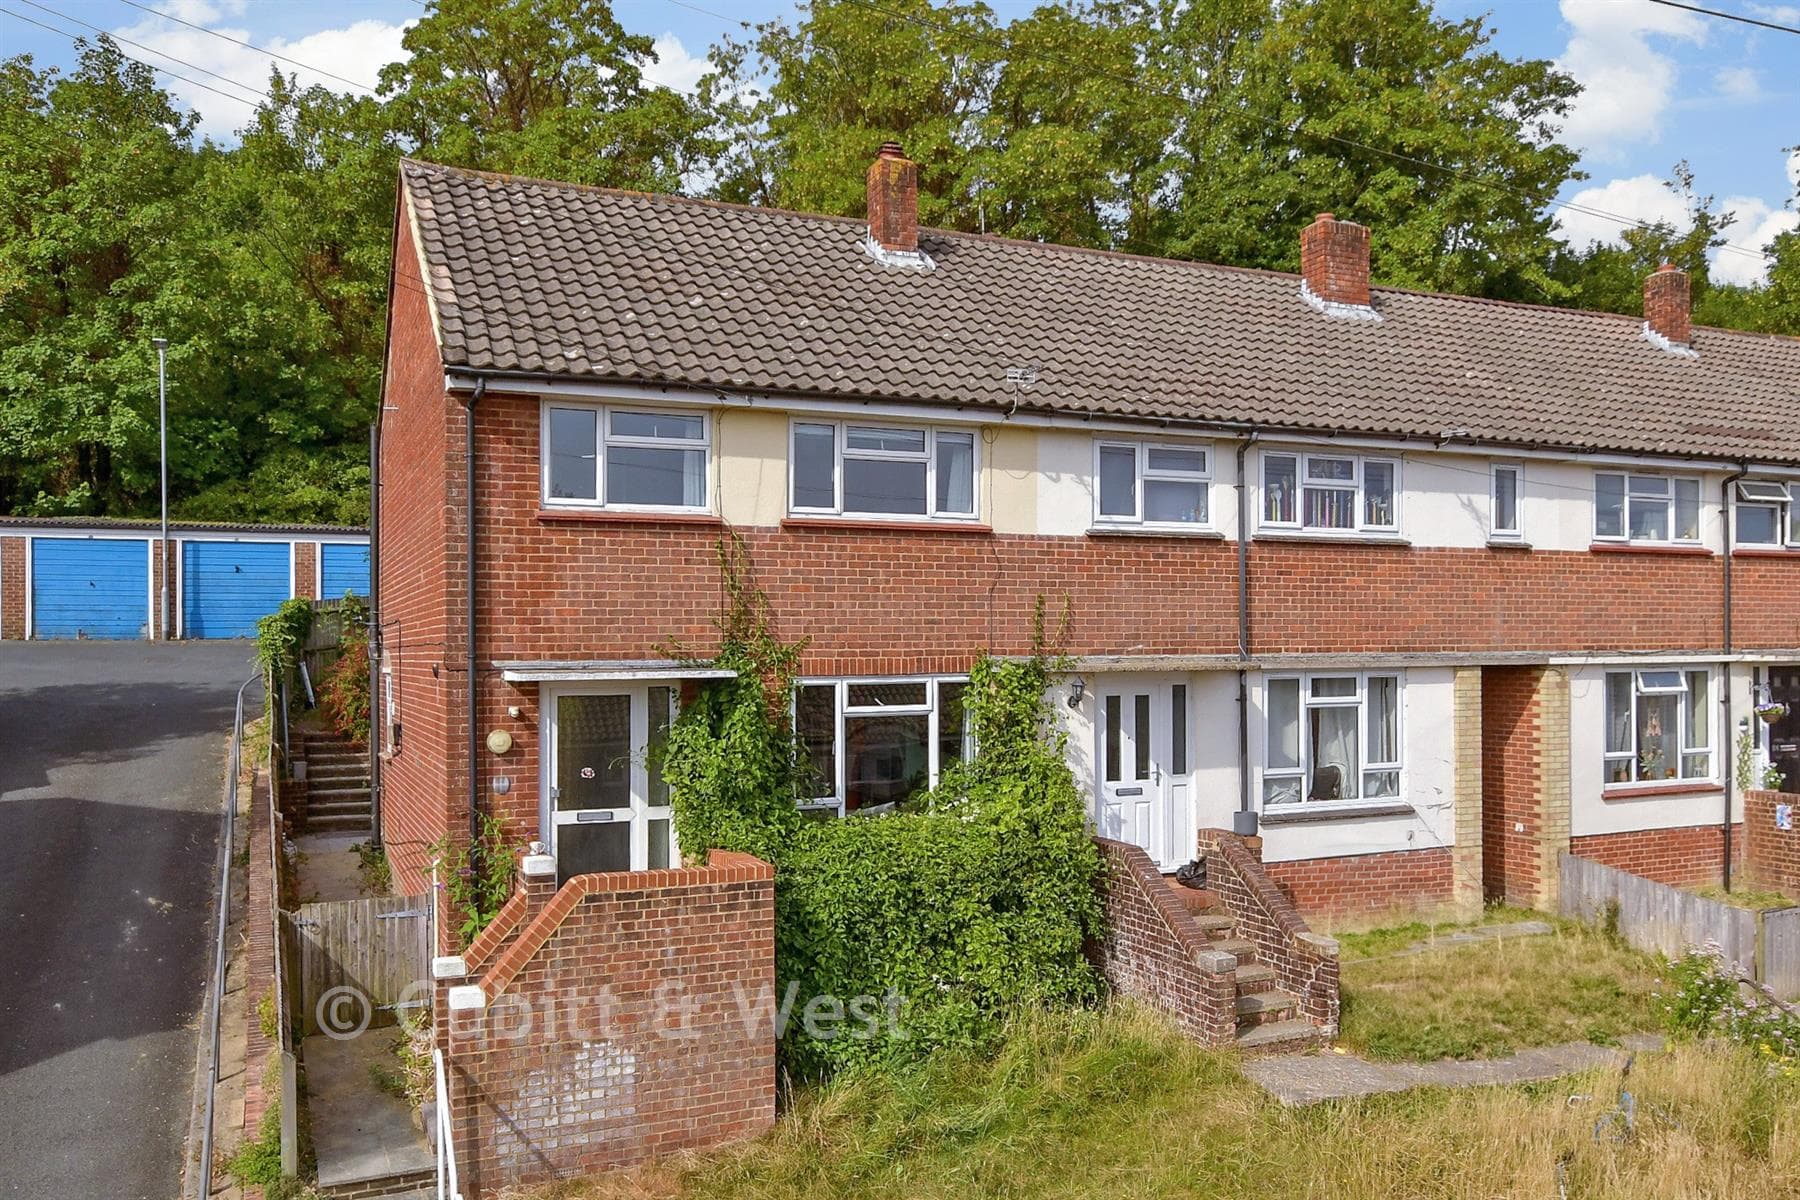
Blois Road Lewes
A superbly presented end of terrace house with a sunny rear garden in the Landport area of Lewes. This home features far reaching views over rooftops…
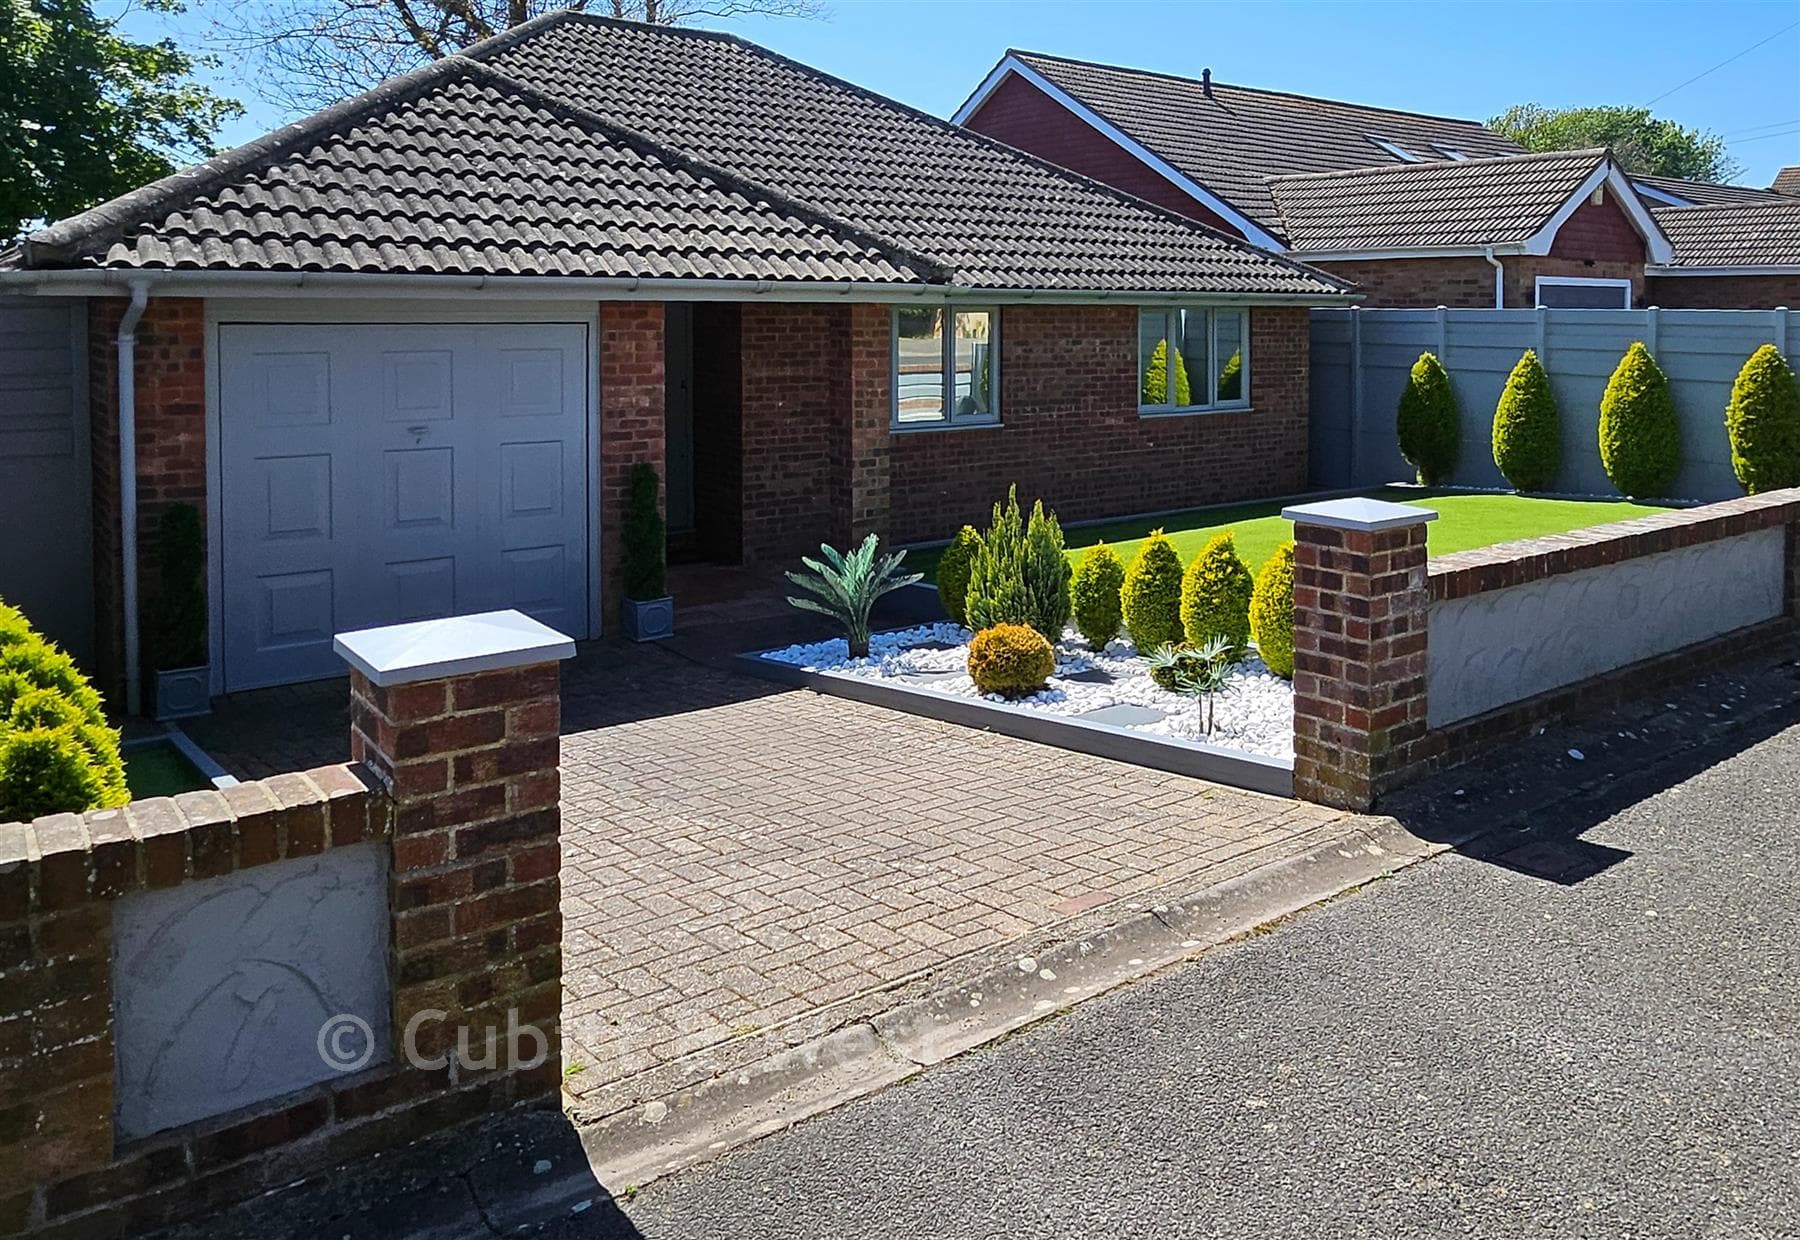
Tor Road Peacehaven
After years of labour and love this detached bungalow is finally ready to come to market. It boasts a landscaped front garden, plenty of parking and a…