To Let
Detached house
32Port St Mary
£2,325,000
Listed 2 months ago
Driving southbound from Castletown on the A5 through Gansey continue on Beach Road and turn left at the junction with Station Road. Proceed along Bay View Road, Primrose Terrace and Park Road which leads onto Fistard Road. The property can be located on the left hand side.
The property provides approximately 7,800 sq. ft of spacious accommodation. Entering through the front porch which leads into a spacious entrance hall with traditional panelling to the walls and ceilings. From the entrance hall, there is access into the dining room, situated to the front of the property, living room which is situated at the rear, downstairs cloakroom and the office which has a bay fronted window which enjoys views of the front aspect and fitted with a comprehensive range of fitted units. A set of double doors from the entrance hall lead into a large conservatory with dining and relaxed seating areas. There are large Velux windows which provide plenty of natural light. There is a set of double doors that lead out to the rear courtyard paved garden. The kitchen is fitted with a comprehensive range of shaker style solid wood units with an Aga that creates a focal point in this room. From the conservatory there is access to the large family room with stairs leading up to a beautiful gallery. This room has stunning vaulted ceilings, a large bay window which over looks the front gardens A second entertaining suite can be accessed from the family room via an inner hallway which features a billiard/ snooker room and bar, together with a set of double doors that lead out to the rear courtyard garden. On the first floor is the Master Bedroom which is complemented by a dressing room and en-suite bathroom. In addition, there are a further two bedrooms and a family bathroom. On the second floor, there are a further two bedrooms with a joint en-suite. The west wing of the property benefits from two en-suite guest bedrooms. There is an additional study located in the basement which offers potential to be turned in a cinema room or wine cellar. In addition to the main house, there is a garden cottage which features a living room/bedroom with kitchen off and an en-suite. The cottage could be extended subject to planning and building control permission. To the side of the cottage is a rear driveway allowing separate access.
Entering the property via the gated entrance, a paved driveway leads to the courtyard and double garage, which provides a grand welcome. The walled wrap-around gardens, complemented by the landscaping, provide a private setting perfect for entertaining. There is a double garage and utility room with a large mezzanine level above which provides ample space for storage. The lower Willoughby garden has a separate road access with a driveway and small garage, where there is planning for one dwelling.
Viewing is strictly by appointment through CHRYSTALS. Please inform us if you are unable to keep appointments.
Vacant possession on completion of purchase. The company do not hold themselves responsible for any expenses which may be incurred in visiting the same should it prove unsuitable or have been let, sold or withdrawn. DISCLAIMER - Notice is hereby given that these particulars, although believed to be correct do not form part of an offer or a contract. Neither the Vendor nor Chrystals, nor any person in their employment, makes or has the authority to make any representation or warranty in relation to the property. The Agents whilst endeavouring to ensure complete accuracy, cannot accept liability for any error or errors in the particulars stated, and a prospective purchaser should rely upon his or her own enquiries and inspection. All Statements contained in these particulars as to this property are made without responsibility on the part of Chrystals or the vendors or lessors.
EPC rating not supplied. Ask the seller.
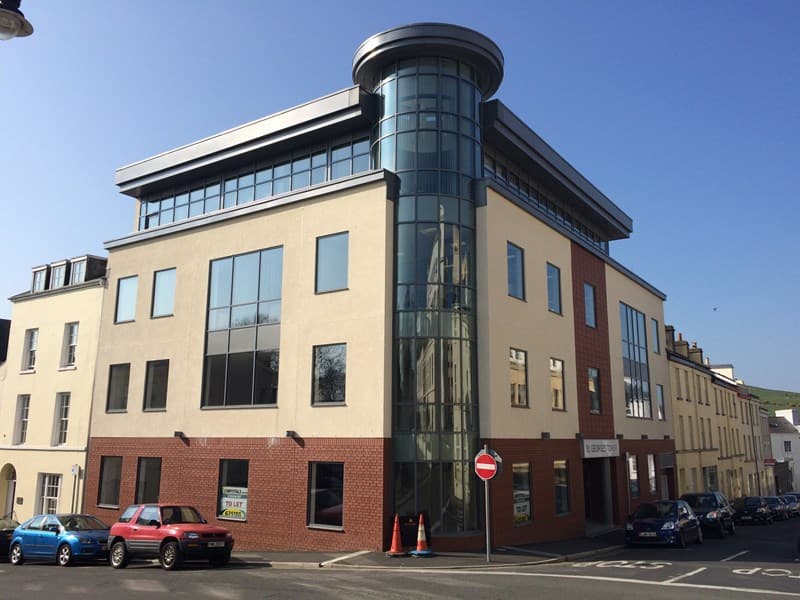
St George’s Tower occupies a prominent position on the corner of St George’s Street and Hope Street and is a short distance away from Athol Street. Th…