Available
Flat / Apartment
15Milton Keynes, MK10 9BH
Offers in region of £500,000
Listed 2 months ago
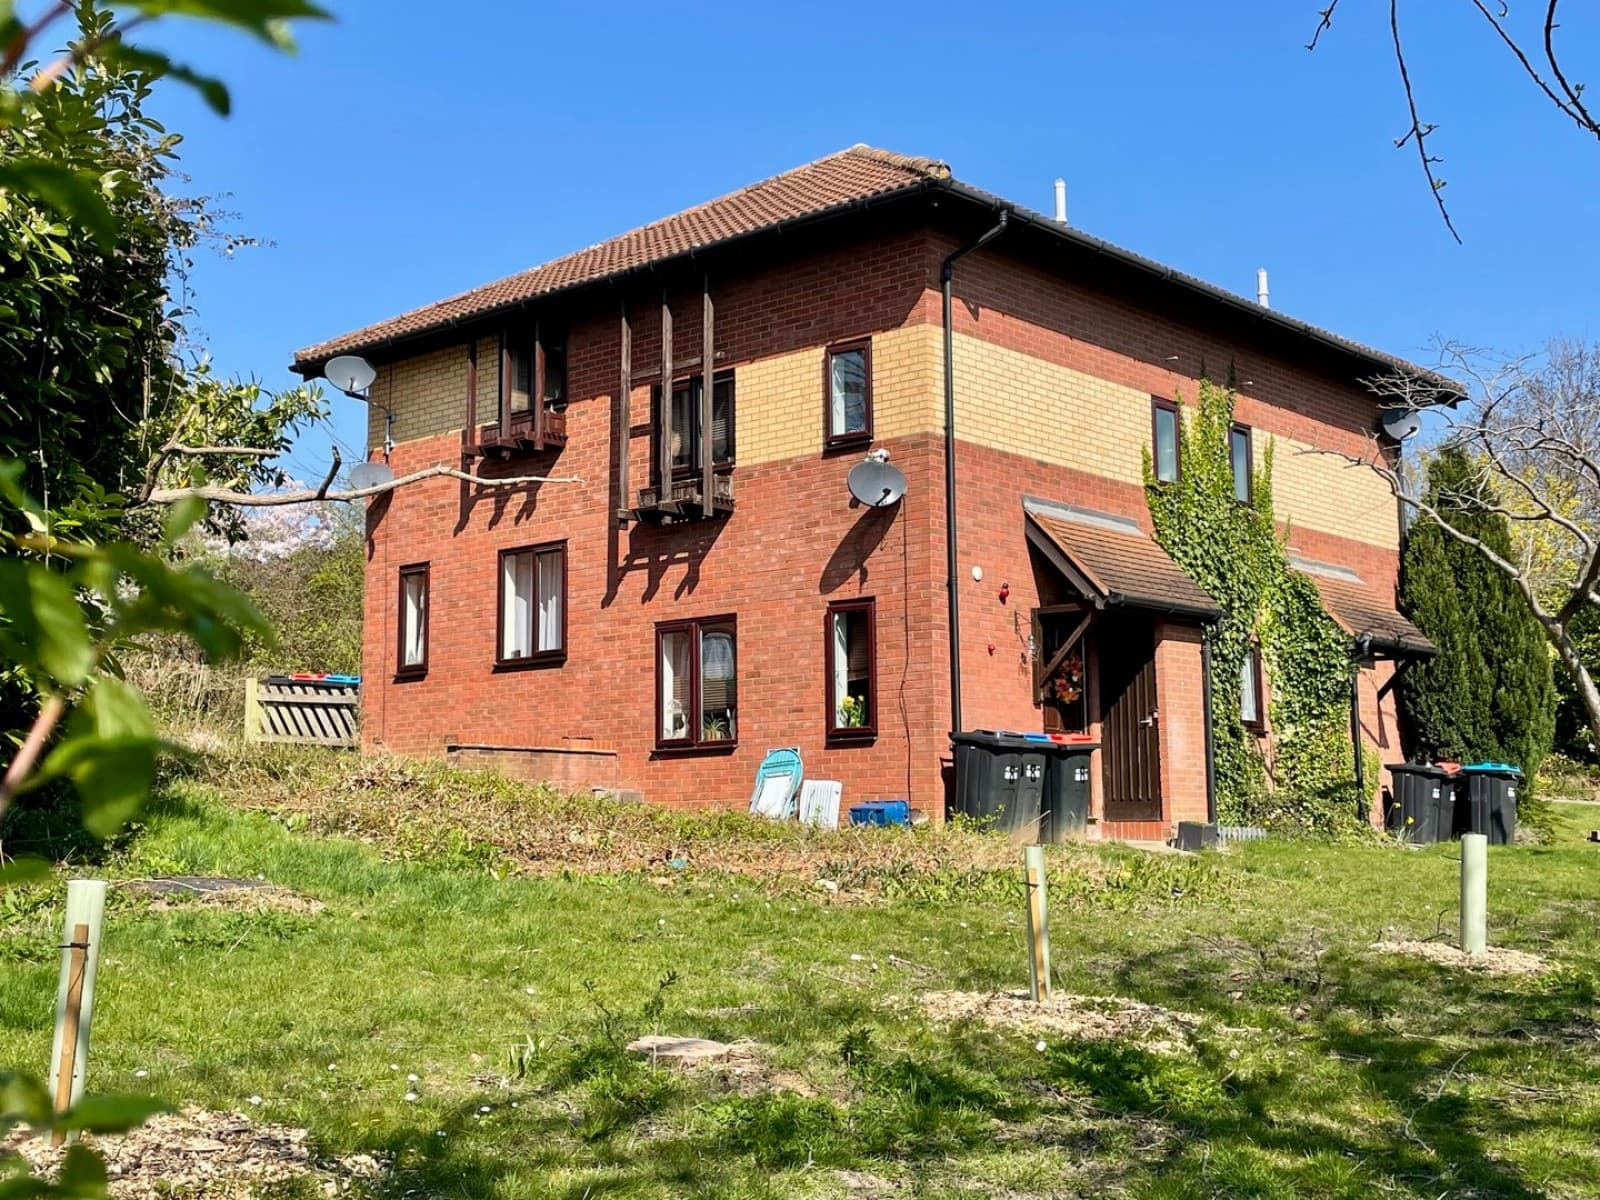
***SOLD SUBJECT TO CONTRACT*** ...DO YOU HAVE A SIMILAR PROPERTY TO SELL? Homes on Web are delighted to present this immaculately maintained three/four bedroom detached home, positioned in the highly sought after area of Middleton, Milton Keynes. Offered with no upper chain and benefiting from two en suite bedrooms, a versatile ground floor layout and a beautifully landscaped south/west facing garden, this home is ideal for families or professionals seeking stylish, move in ready living in an exceptional school catchment area. Set in a peaceful residential street, within walking distance of Ofsted outstanding Middleton Primary School and the highly regarded Oakgrove Secondary School, this property offers the perfect blend of practicality, comfort and modern charm. Why Buy This Home.. Tucked away in a quiet corner of Wrens Park, this home offers outstanding kerb appeal with a block paved driveway, well maintained front garden and an inviting pathway leading to the entrance. Step into a light and welcoming entrance hall, finished in neutral tones, giving access to the cloakroom, living room and stairs to the first floor. The living room is a cosy and well proportioned space, flooded with natural light from the double glazed bay window to the front and featuring spotlights perfect for relaxed evenings in. At the rear of the home lies the stylish kitchen, fitted with a range of modern wall and base units, integrated gas hob and electric oven, dishwasher and space for additional appliances. A door leads to the versatile study/bedroom four, while the kitchen opens up into the conservatory style dining area, with double glazed French doors and windows that frame views of the landscaped garden creating a bright, sociable space for family dining and entertaining. Bedroom four, located on the ground floor, benefits from its own en suite shower room, making it ideal as a guest suite, home office, or space for multi generational living. The first floor landing leads to three well appointed bedrooms and the family bathroom. The master bedroom features built In wardrobes and its own modern en suite, complete with a shower cubicle, vanity unit, heated towel rail and tiled flooring. A double glazed window to the front fills the room with morning sunlight. Bedroom two also enjoys a front facing outlook and benefits from a built in storage cupboard, while bedroom three overlooks the rear garden. The family bathroom is beautifully finished, with a white three piece suite including a shower over the bath, heated towel rail and neutral tiling, offering both functionality and style. The south/west facing rear garden is a real highlight mainly laid to lawn, bordered by raised beds and enclosed by wooden fencing and a charming picket fence, creating a safe and private haven for children and pets. A patio and gravelled area provide the perfect setting for summer dining and weekend relaxing. The front garden is well established with mature shrubs and a block paved driveway. More About the Location The property lies within the highly sought after Ofsted outstanding Middleton Primary School and Oakgrove Secondary School catchment areas, making this home a prime choice for families seeking top rated education. The nearby Oakgrove Village Centre offers a range of conveniences including Waitrose, Costa Coffee, and Metro Bank, with further shopping and dining available at Kingston District Centre and Central Milton Keynes. Excellent access to the M1 motorway (Junction 14) just a short drive away, and Milton Keynes Central station offers fast rail services to London Euston in under 35 minutes. Lifestyle: The property is a short walk from the historic Milton Keynes Village, where you`ll find picturesque walks and a true village feel while being minutes from all the modern amenities of the city. If you`re looking for a versatile, spacious and beautifully finished family home in one of Milton Keynes` most desirable neighbourhoods, this property in Wrens Park should be at the very top of your viewing list. Contact us today to arrange your private viewing! what3words /// icicles.flattens.soldiers Notice Please note we have not tested any apparatus, fixtures, fittings, or services. Interested parties must undertake their own enquiries into the working order of these items. All measurements are approximate and photographs provided for guidance only. Council Tax Milton Keynes Council, Band D Utilities Electric: Mains Supply Gas: Mains Supply Water: Mains Supply Sewerage: Mains Supply Broadband: Cable Telephone: Landline Other Items Heating: Gas Central Heating Garden/Outside Space: Yes Parking: Yes Garage: No ENTRANCE HALL Front door leading to entrance hall. Doors leading to Cloakroom and Living room. Stairs rising to first floor accommodation. Radiator. CLOAKROOM - 4'9" (1.45m) Max x 2'3" (0.69m) Max Fitted in a two piece suite comprising; Low level WC and wash hand basin. Tiled to splash back areas. Tiled flooring. Radiator. Double glazed frosted window to front. LIVING ROOM - 16'2" (4.93m) Max x 12'0" (3.66m) Max Double glazed bay window to front. Door leading to kitchen. Spot lights. Under stairs cupboard. KITCHEN BREAKFAST ROOM - 14'11" (4.55m) Max x 9'9" (2.97m) Max Fitted in a range of wall and base units with complementary work surfaces. One and a half bowl stainless steel sink and drainer with with mixer tap. Gas hob cooker hood over and built in electric oven. Built in dishwasher and space for washing machine and fridge/freezer. Radiator. Open to conservatory/dining room. Door leading to study/bedroom four. Double glazed window to rear. DINING ROOM - 11'9" (3.58m) Max x 8'3" (2.51m) Max Double glazed French doors leading to rear garden. Double glazed windows to side. Radiator. BEDROOM FOUR - 13'1" (3.99m) Max x 8'8" (2.64m) Max Double glazed window to front. Door leading to en suite shower room. Radiator. EN SUITE SHOWER ROOM - 8'8" (2.64m) Max x 3'8" (1.12m) Max Fitted in a three piece suite comprising; Low level WC, wash hand basin and double shower cubicle. Fully tiled. Heated towel rail. LANDING Doors leading to three bedrooms and a family bathroom. Access to airing cupboard and loft. MASTER BEDROOM - 12'0" (3.66m) Max x 11'0" (3.35m) Max Double glazed window to front. Built in wardrobe. Door leading to en suite shower room. Radiator. EN SUITE SHOWER ROOM - 6'3" (1.91m) Max x 4'11" (1.5m) Max Fitted in a three piece suite comprising; Low level WC, wash hand basin with vanity under and shower cubicle. Tiled flooring. Heated towel rail. Double glazed frosted window to front. BEDROOM TWO - 15'10" (4.83m) Max x 8'8" (2.64m) Max Double glazed window to front. Storage cupboard. BEDROOM THREE - 10'4" (3.15m) Max x 8'10" (2.69m) Max Double glazed window to rear. Radiator. FAMILY BATHROOM - 7'2" (2.18m) Max x 5'10" (1.78m) Max Fitted in a three piece suite comprising; Low level WC, wash hand basin and bath with shower over. Tiled flooring. Heated towel rail. REAR GARDEN Mainly laid to lawn. Enclosed by wooden fencing. Patio and gravelled area. Raised beds. Picket fence. FRONT GARDEN Blocked paved driveway and pathway leading to front door. Established shrubs.
EPC rating not supplied. Ask the seller.
Approximate straight-line distances. Data from OpenStreetMap.
***SOLD SUBJECT TO CONTRACT*** ...DO YOU HAVE A SIMILAR PROPERTY TO SELL?.... Homes on Web are delighted to announce to the market this two double bed…

Milton Keynes, MK5 6FD
***SOLD SUBJECT TO CONTRACT*** ...DO YOU HAVE A SIMILAR PROPERTY TO SELL?.... Homes on Web are absolutely delighted to announce to the market this fou…

Milton Keynes, MK14 5FR
***SOLD SUBJECT TO CONTRACT*** ...DO YOU HAVE A SIMILAR PROPERTY TO SELL?...... Homes on Web are absolutely delighted to announce to the market this s…
Thomas Connolly Estate Agents are delighted to present this one bedroom terraced home, situated in Peartree Bridge, Milton Keynes. Peartree Bridge is…