To Let
Flat / Apartment
8Milton Keynes
Guide price £650,000
Listed 1 month ago
Milton Keynes, MK19 6BY14.0 km
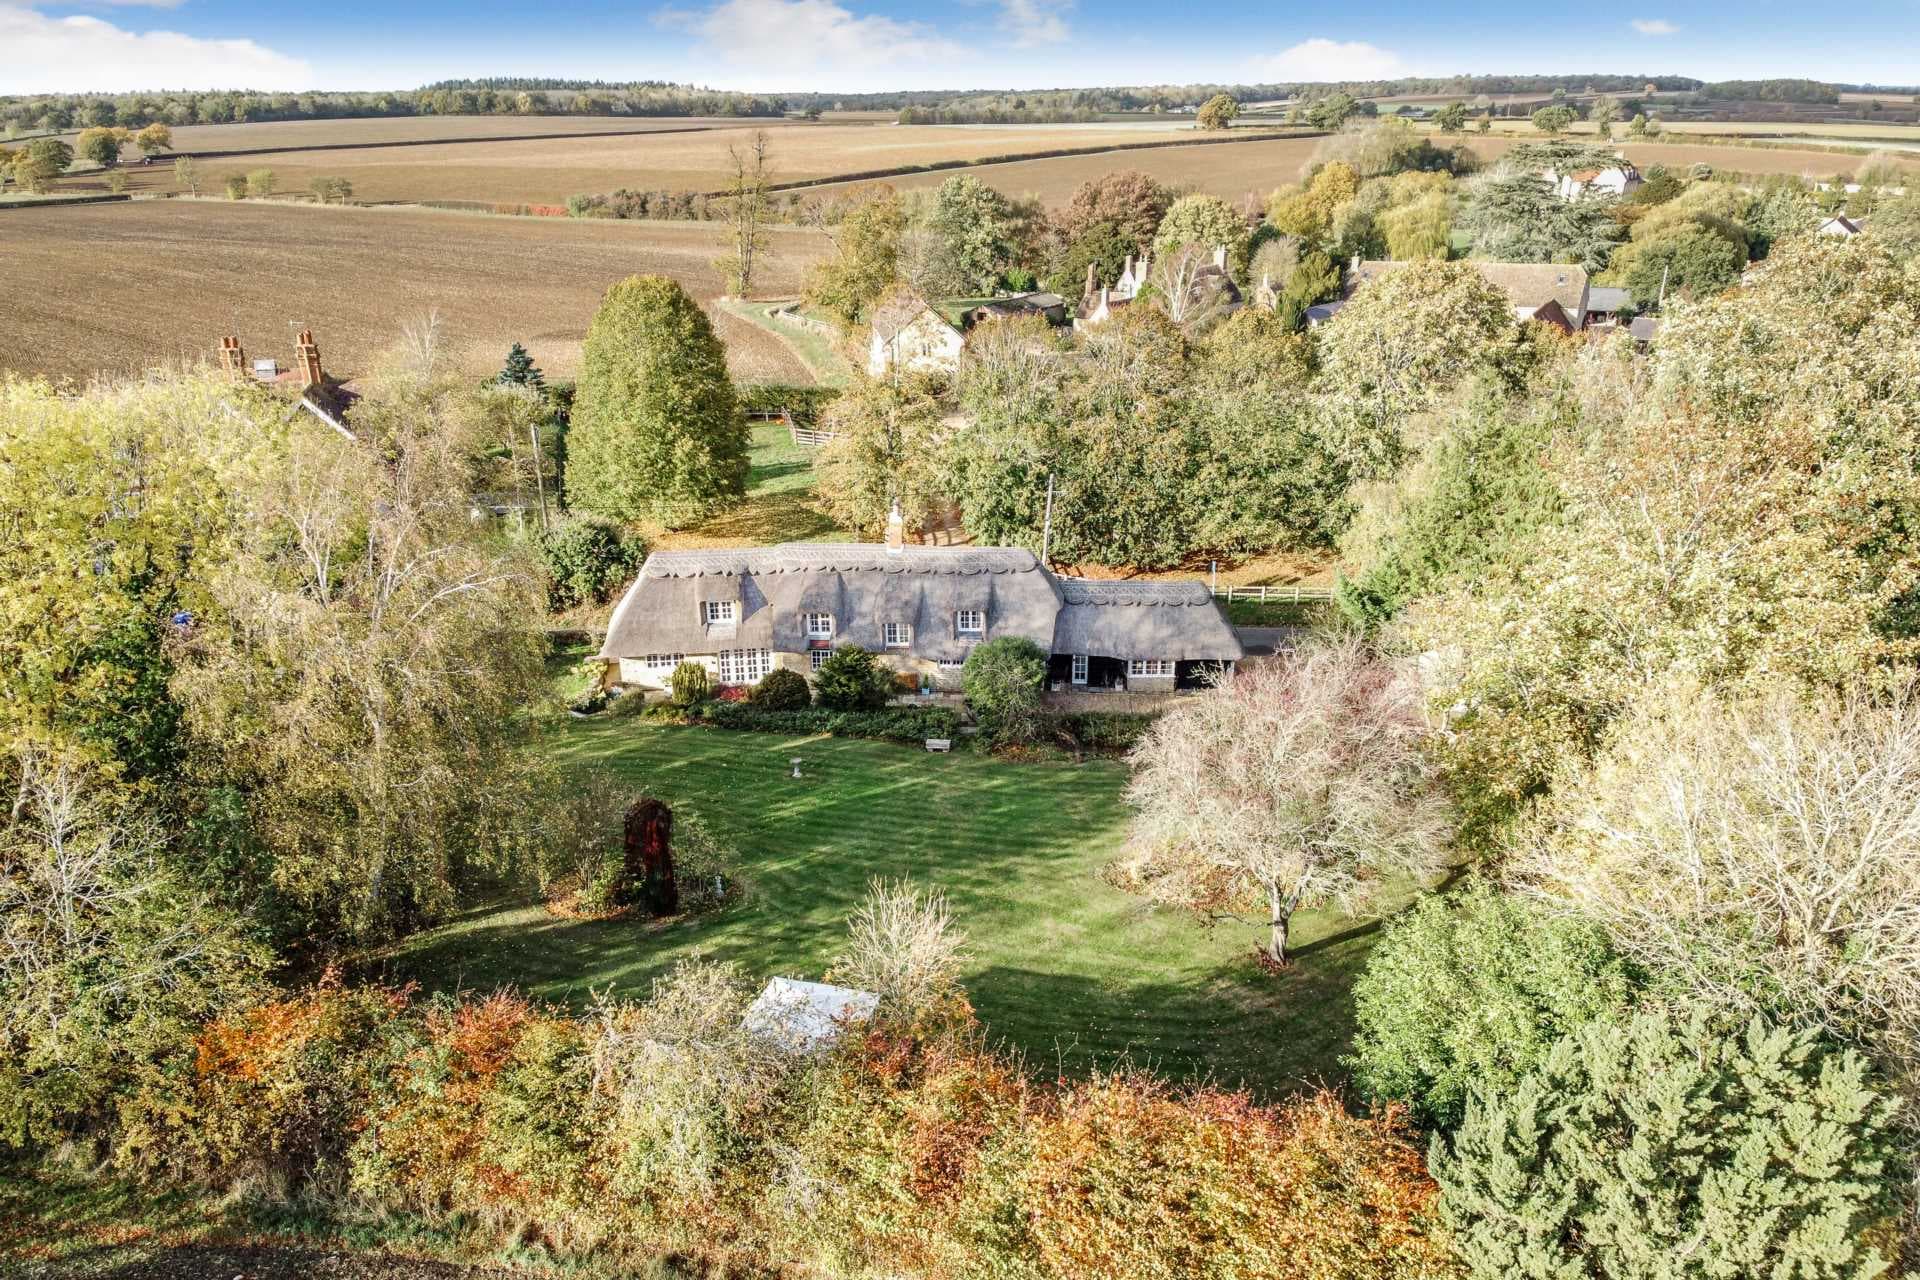
** RECENTLY RE-INTRODUCED TO THE MARKET ** Thomas Connolly Estate Agents are delighted to present Yew Tree Cottage, a remarkable detached Grade II listed thatched residence dating back approximately 400 years, occupying a secluded plot of around three quarters of an acre. Beautifully blending historic charm with substantial living space and exceptional versatility, this unique home is positioned within a tranquil setting whilst remaining conveniently close to the amenities of Bletchley and Milton Keynes. The property has also recently benefitted from a full re-thatching within the last year, further enhancing the presentation and longevity of this wonderful period home. Approached via a gated entrance, the property opens onto an extensive gravel driveway providing parking for numerous vehicles. The grounds also include an impressive detached outbuilding comprising three garages, extensive workshop space and additional storage areas. Previously utilised by an engineer with heavy machinery, this substantial building benefits from power including three-phase electricity and offers excellent potential for continued business use, vehicle storage or conversion into annexe accommodation subject to the relevant planning permissions. There is also further potential for the construction of a bungalow within the grounds, subject to all necessary consents and permissions. The cottage itself offers over 2,100 sq. ft. of accommodation arranged over two floors and is filled with character features including exposed beams, inglenook fireplaces and charming period detailing throughout, whilst still benefiting from practical room proportions and comfortable ceiling heights. Replacement leaded light double glazed windows and secondary glazing have also been introduced in parts of the property. The accommodation in brief comprises a welcoming entrance hall with vaulted ceiling and turning staircase, alongside an additional rear entrance lobby. The impressive triple aspect sitting room measures in excess of 23ft and enjoys views over the gardens, centred around a large inglenook fireplace complete with wood burning stove and original bread oven. Positioned centrally within the home is the dining room, also featuring a striking inglenook fireplace with wood burning stove, creating a warm and inviting entertaining space. The study, which could also serve as a fifth bedroom if required, overlooks the garden and provides excellent flexibility for modern family living. The kitchen is positioned within the heart of the home and offers a range of fitted units alongside space for dining, creating a sociable family area with access through to the utility room and cloakroom. To the first floor, a galleried style landing leads across the full width of the property, providing access to four generous double bedrooms, two of which benefit from built-in storage. A spacious family bathroom fitted with a five-piece suite completes the first floor accommodation, alongside additional linen and loft storage. Externally, the mature south facing gardens provide an exceptional outdoor setting, predominantly laid to lawn with established trees, shrubs, climbing roses, ornamental features and secluded seating areas. The gardens also include a rockery, fruit trees, a detached garden room and a working well which originally supplied water to the cottage. The overall setting offers a wonderful sense of privacy and tranquillity rarely found within such a convenient location. Despite its peaceful position, Yew Tree Cottage remains within easy reach of Bletchley town centre, mainline railway station, schooling, leisure facilities and transport links, offering the perfect balance between countryside character and modern convenience. Please contact Thomas Connolly Estate Agents for further information relating to this property or to confirm viewing arrangements. If you are thinking of buying, selling, renting, or require mortgage advice, please do not hesitate to contact us to see how we can help you. In accordance with government legislation and HMRC Anti-Money Laundering (AML) regulations, all purchasers whose offer is accepted are required to complete digital identity verification and source of funds checks. These checks are carried out by a specialist third-party provider. The cost is £60 inc VAT per transaction, payable directly to the provider. This fee is non-refundable.
EPC rating not supplied. Ask the seller.
Approximate straight-line distances. Data from OpenStreetMap.
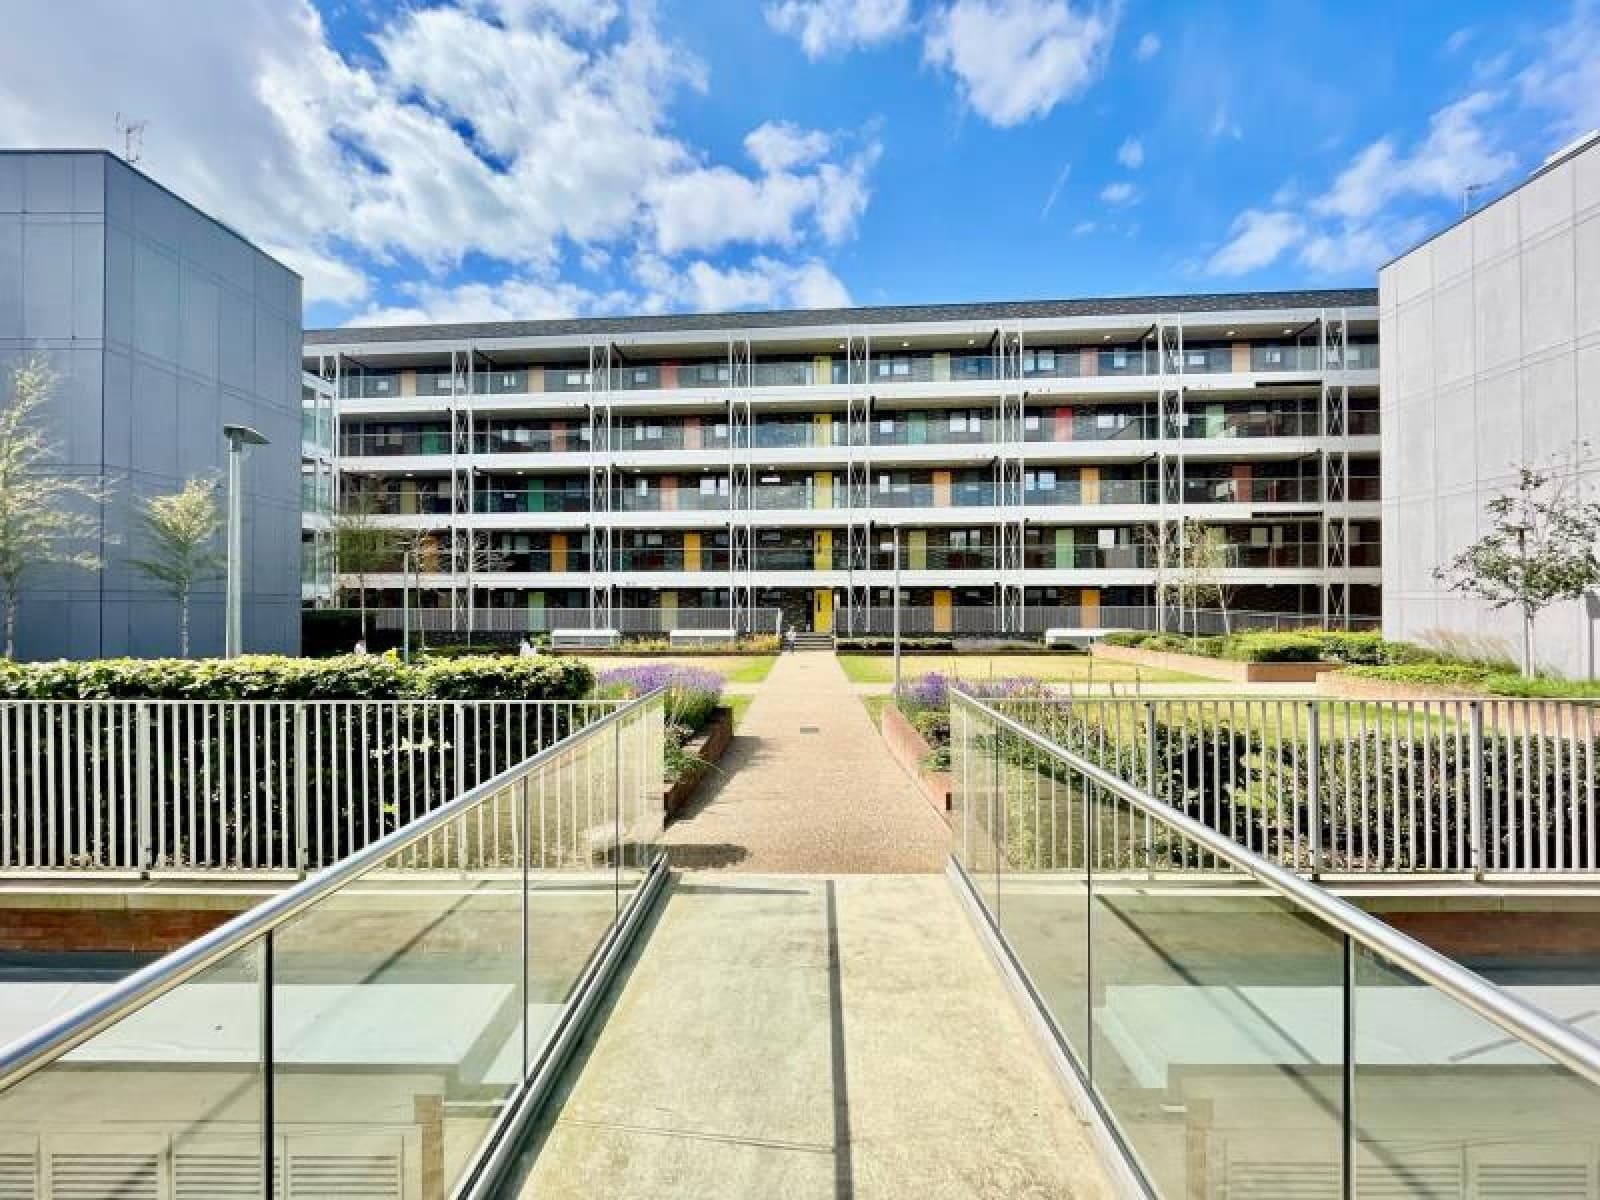
Thomas Connolly Estate Agents are delighted to offer for rent this modern two bedroom furnished apartment located in Campbell Park, Central Milton Key…
Milton Keynes
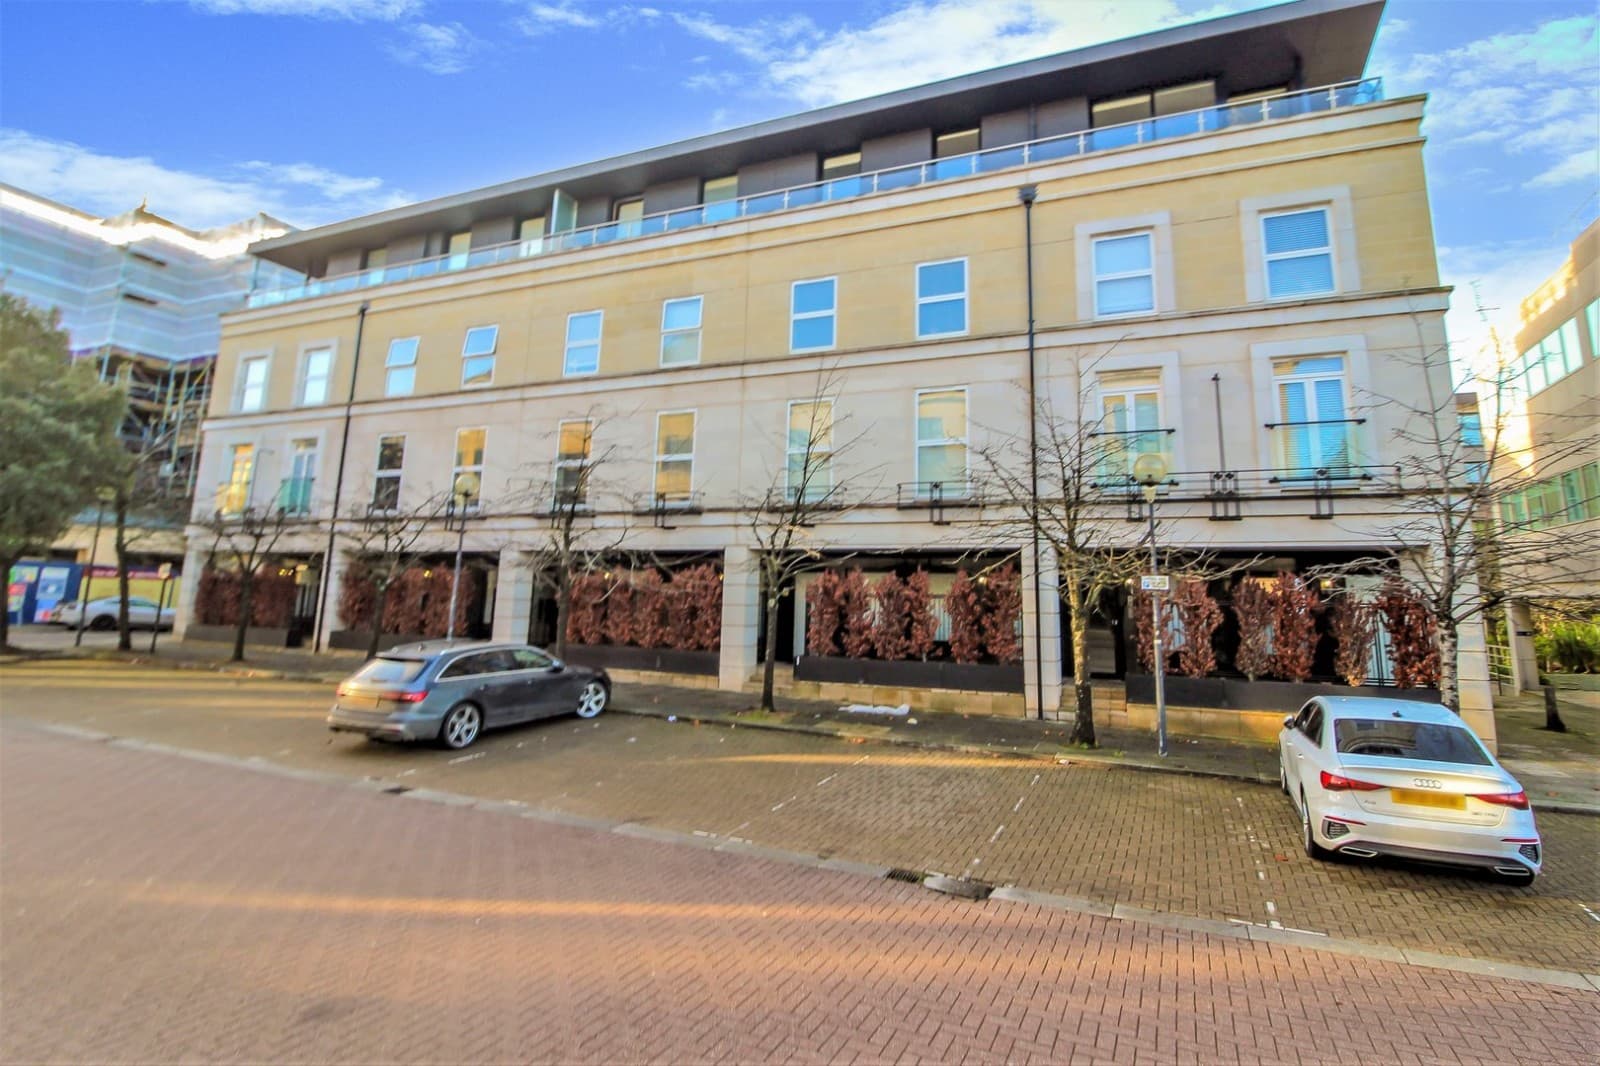
***Buy to let investors only*** Thomas Connolly Estate Agents are delighted to present this one bedroom, ground floor apartment situated in the highly…
Milton Keynes
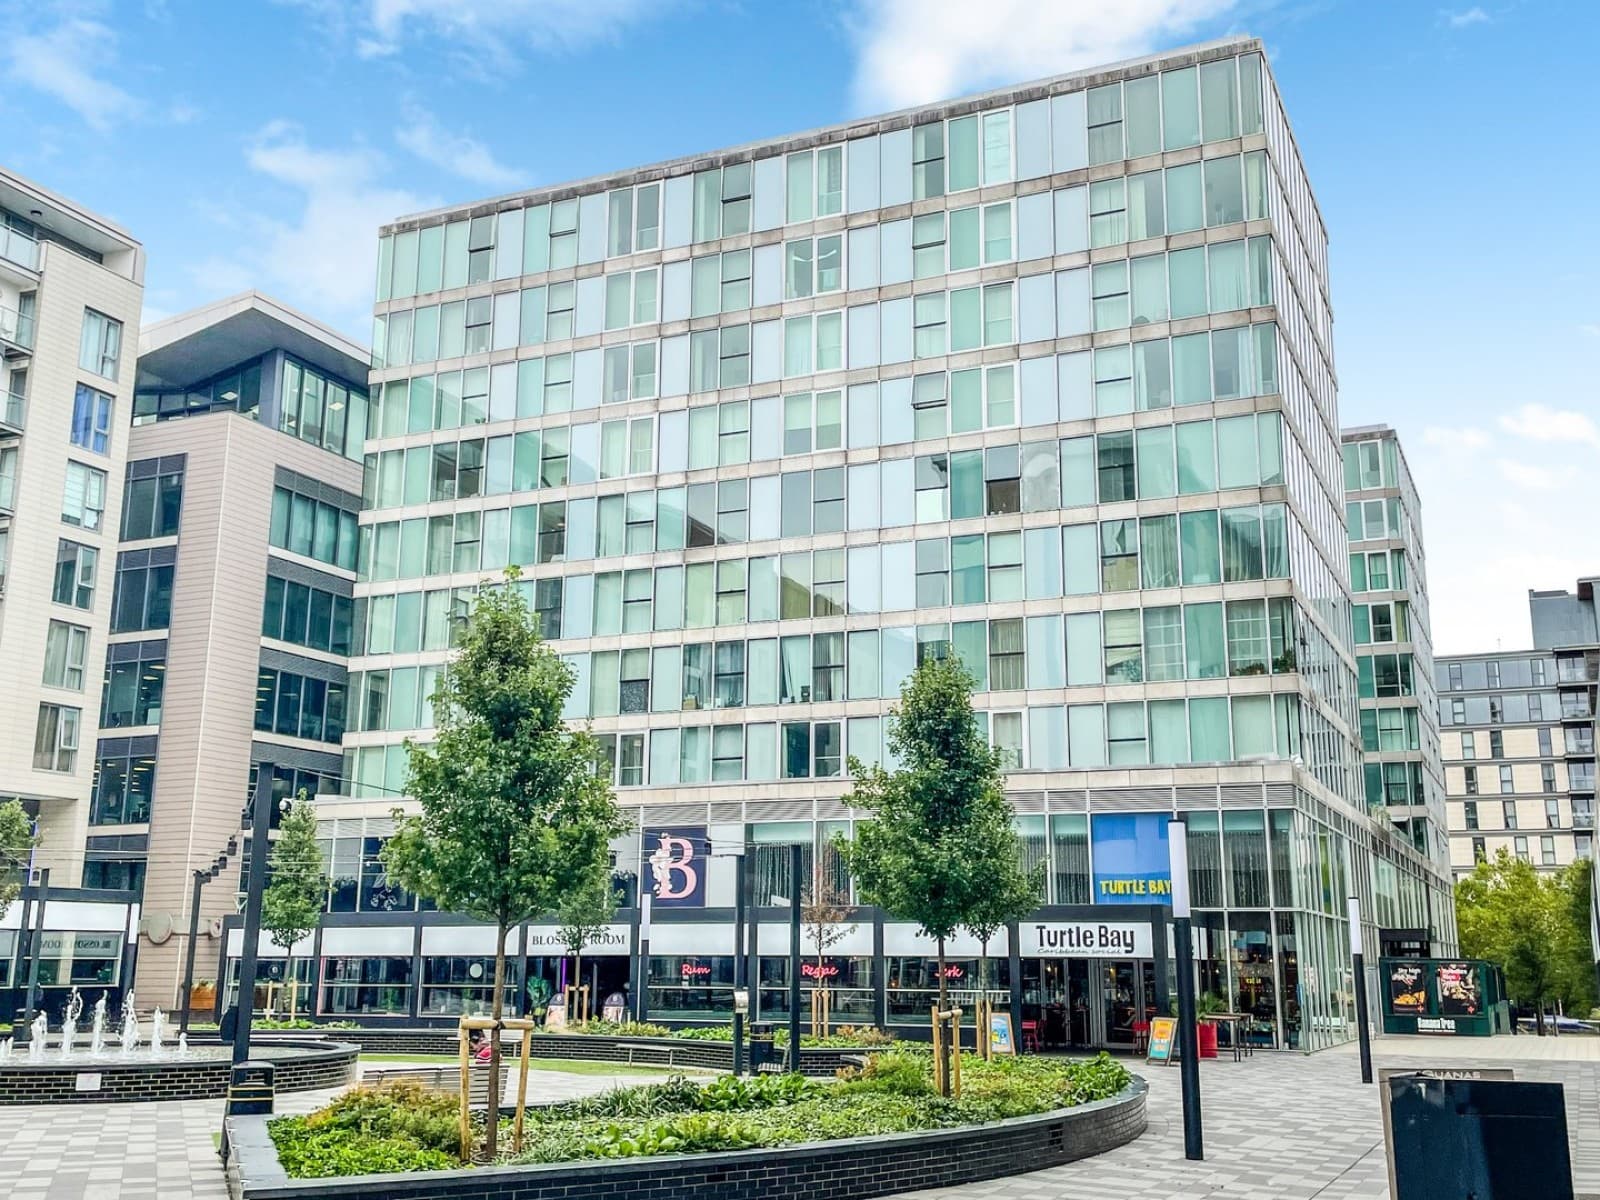
Thomas Connolly Estate Agents are pleased to offer this stylish one-bedroom, one-bathroom apartment, located on the sixth floor in the heart of The Hu…
APPROX 0.5 ACRE PLOT.....CHARACTER FEATURES.....NO UPPER CHAIN......RENOVATED THROUGHOUT WITH BRAND NEW BOILER AND HOT WATER TANK.....PLANNING PERMISS…