
Available
Flat / Apartment
15Milton Keynes, MK19 6BY
Offers over £950,000
Listed 2 months ago
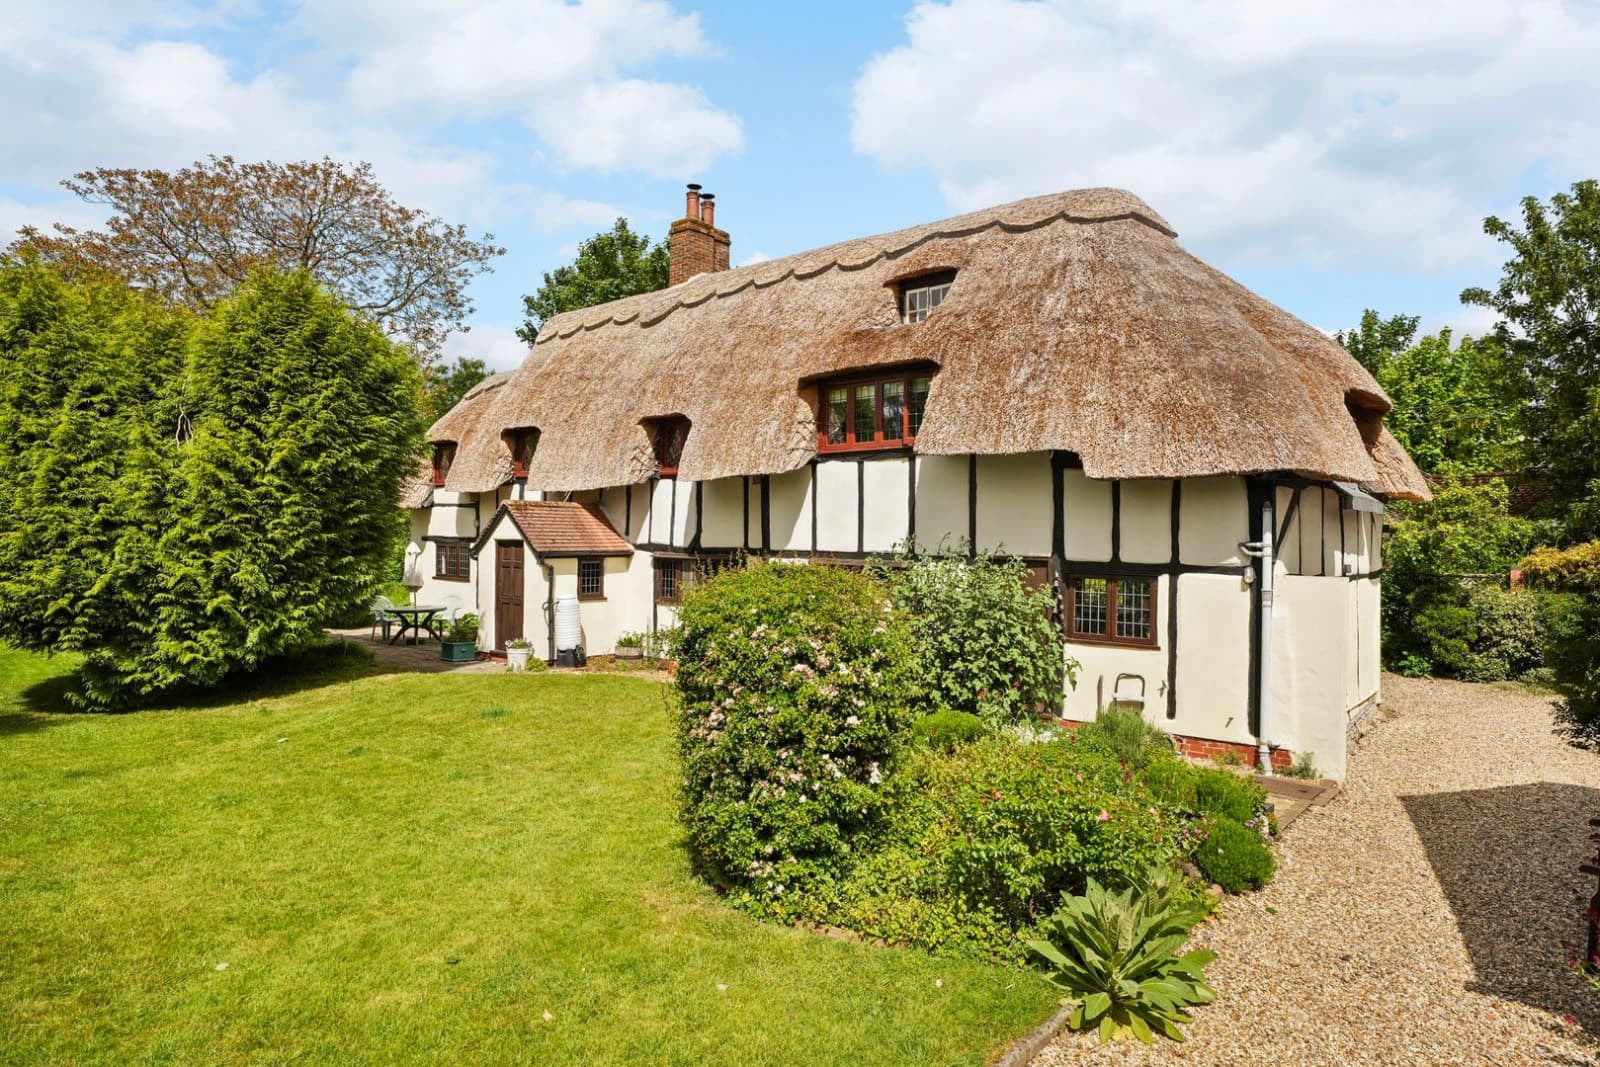
APPROX 0.5 ACRE PLOT.....CHARACTER FEATURES.....NO UPPER CHAIN......RENOVATED THROUGHOUT WITH BRAND NEW BOILER AND HOT WATER TANK.....PLANNING PERMISSION APPROVED FOR KITCHEN, SUNROOM AND TWO BEDROOM EXTENSION........ Homes on Web are absolutely delighted to announce to the market this charming renovated Grade II listed three bedroom thatched cottage, situated on a 0.5 acre plot in the quaint village of Wicken. Built in the 17th Century, the property has many original features including a large Inglenook fireplace and exposed oak beams. This property has been completed renovated and comes with a fantastic opportunity to extend. The immaculate interior is finished to a high specification and decorated in neutral colours thoughout. Wicken Wood Cottage is nestled within the lovely quiet village of Wicken. Wicken is positioned between Buckingham and Milton Keynes and is home to a village church, Wicken sports and cricket club and the White Lion pub and restaurant. The village also has an Equine Vets and offers many picturesque bridle ways and walks. Wicken is approximately a 15 minute drive to both Central Milton Keynes and Wolverton, both providing popular shops, restaurants and mainline train stations serving London Euston. When it comes to schools, Akeley Nursery and Primary school is just a stone`s throw away; Ofsted Outstanding Akeley Wood Senior and Sixth form is then just a 10 minute drive away and Stowe school is a mere 20 minutes away. There is also a large variety of public and private schools in Milton Keynes, Buckingham and Northampton. If the enticing exterior of the property wasn`t enough to impress you, the charismatic features inside surely will! The property briefly comprises; entrance hall, utility room, sitting room with stunning Inglenook fireplace and wood burning stove, family room, newly fitted kitchen dining room, loft room that is currently being used as a cinema room and office & also as an additional bedroom when required. There is also an inner hallway from the entrance hall, leading to the newly fitted shower room and master bedroom. On the first floor you will find bedroom two with a four piece ensuite bathroom including a roll top bath and a walk in shower and bedroom three with newly fitted ensuite shower room. Other benefits of this stunning home include a brand new boiler with hot water tank. The well stocked south facing garden is completely private and will certainly be the envy of your friends and family when they gather for the inevitable barbecues and parties you are sure to have. There is a driveway providing off road parking for multiple vehicles and an oak built open garage with workshop and large wood store. PLEASE NOTE: CURRENT PLANNING PERMISSION GRANTED - S/2019/1485/LBC Some areas of the planning permission have already been completed, including a complete re-thatch, the addition of an ensuite to bedroom three and reconfiguration of the other bedrooms. The property also benefits from current planning permission to extend. Planning approval includes two further bedrooms, a large kitchen extension which opens up into a generous stone built living area with glazed gabel end & bifolding doors overlooking the garden. what3words /// tangent.films.evolving Notice Please note we have not tested any apparatus, fixtures, fittings, or services. Interested parties must undertake their own enquiries into the working order of these items. All measurements are approximate and photographs provided for guidance only. Council Tax Milton Keynes Council, Band E Utilities Electric: Mains Supply Gas: None Water: Mains Supply Sewerage: None Broadband: None Telephone: None Other Items Heating: Not Specified Garden/Outside Space: Yes Parking: Yes Garage: No ENTRANCE HALL - 8'7" (2.62m) Max x 6'5" (1.96m) Max Front door. Stone flooring. Doors leading to lounge and inner hallway and doorway leading to utility room. UTILITY ROOM - 7'5" (2.26m) Max x 7'0" (2.13m) Max Newly fitted in a range of wall and base units with oak work surfaces. Butler sink with mixer tap. New boiler and hot water tank. Washing machine and dryer. Stone flooring, Oak beams. Window to front. SITTING ROOM - 16'3" (4.95m) Max x 12'10" (3.91m) Max Windows to front and rear. Large Inglenook fireplace with wood burning stove and bread oven. Stairs rising to first floor accommodation. Original Oak beams. Radiator. Door leading to family room. FAMILY ROOM - 16'11" (5.16m) Max x 10'7" (3.23m) Max Oak beams, windows to front and rear. Oak flooring. Wood burning stove. Storage cupboard. Door leading to kitchen. KITCHEN/DINING ROOM - 22'7" (6.88m) Max x 11'9" (3.58m) Max Windows to side and rear. Double doors leading out to patio area and garden. Newly installed bespoke kitchen with oak central island. Stone flooring. Quartz work surfaces. Villeroy Boch double butler sink and Perrin and Rowe tap with separate hand held rinse. The kitchen is also fitted with high quality stainless steel appliances, including a Smeg induction range cooker and extraction hood, Smeg American fridge/Freezer, integrated dishwasher, wine cooler and Smeg microwave. LOFT ROOM - 20'5" (6.22m) Max x 7'1" (2.16m) Max Occasionally used as a bedroom. Currently used as a cinema room and office. Window to the rear with views over the garden. Exposed beams. Amtico flooring. Downlights INNER HALLWAY - 8'3" (2.51m) Max x 4'10" (1.47m) Max Door leading out to separate patio area. Doors leading to bedroom one and shower room/ensuite. Stone flooring. Radiator. BEDROOM ONE - 17'10" (5.44m) Max x 11'9" (3.58m) Max Bay window to rear and window to side. Exposed oak beams. Radiator. Door leading to inner hall and shower room/ensuite. NEWLY FITTED SHOWER ROOM/ENSUITE - 7'11" (2.41m) Max x 6'1" (1.85m) Max Newly fitted in a three piece suite comprising; Walk in shower, low level WC and wash hand basin with vanity unit. Mirror with LED lighting. Heated towel rail. Limestone wall and floor tiles. Frosted window to front. STAIRWAY AND FIRST FLOOR LANDING Window to rear with views over garden. Doors leading to bedrooms two and three. BEDROOM TWO - 12'11" (3.94m) Max x 12'6" (3.81m) Max Windows to front and rear. Exposed oak beams. Radiator. Door leading to ensuite bathroom. ENSUITE BATHROOM - 11'7" (3.53m) Max x 7'4" (2.24m) Max Fitted with a four piece suite comprising: Walk in shower with rainfall shower head, free standing roll top bath, Low level WC, wash hand basin with vanity unit. Mirror with LED lighting. heated towel rail. Limestone wall and floor tiles. Windows to side. BEDROOM THREE - 13'6" (4.11m) Max x 11'1" (3.38m) Max Window to rear. Exposed oak beams. Radiator. Door leading to ensuite. NEWLY FITTED ENSUITE - 6'8" (2.03m) Max x 3'0" (0.91m) Max Fitted in a three piece suite comprising: shower cubicle, low level WC, wash hand basin with vanity unit. Mirror with LED lighting. Heated towel rail. Porcelain tiles to walls and floor. SOUTH FACING REAR GARDEN Beautifully maintained, well stocked private garden. Mainly laid to lawn with a variety of established mature shrubs and trees. Large patio area enclosed by shrub boarders and a small herb garden. PARKING Gates leading to a gravel driveway providing off road parking for multiple vehicles. Oak built open garage with workshop and generous wood store. WOOD Separate wooded area to the side of the property included within the sale. CARPORT - 15'8" (4.78m) Max x 9'10" (3m) Max WORKSHOP - 15'8" (4.78m) Max x 5'8" (1.73m) Max LOG STORE - 15'8" (4.78m) Max x 3'1" (0.94m) Max SHED - 8'5" (2.57m) Max x 5'8" (1.73m) Max
EPC rating not supplied. Ask the seller.
Approximate straight-line distances. Data from OpenStreetMap.
***SOLD SUBJECT TO CONTRACT*** ...DO YOU HAVE A SIMILAR PROPERTY TO SELL?.... Homes on Web are delighted to announce to the market this two double bed…

Milton Keynes, MK5 6FD
***SOLD SUBJECT TO CONTRACT*** ...DO YOU HAVE A SIMILAR PROPERTY TO SELL?.... Homes on Web are absolutely delighted to announce to the market this fou…

Milton Keynes, MK14 5FR
***SOLD SUBJECT TO CONTRACT*** ...DO YOU HAVE A SIMILAR PROPERTY TO SELL?...... Homes on Web are absolutely delighted to announce to the market this s…
** RECENTLY RE-INTRODUCED TO THE MARKET ** Thomas Connolly Estate Agents are delighted to present Yew Tree Cottage, a remarkable detached Grade II lis…
Milton Keynes14.0 km
** RECENTLY RE-INTRODUCED TO THE MARKET ** Thomas Connolly Estate Agents are delighted to present Yew Tree Cottage, a remarkable detached Grade II lis…