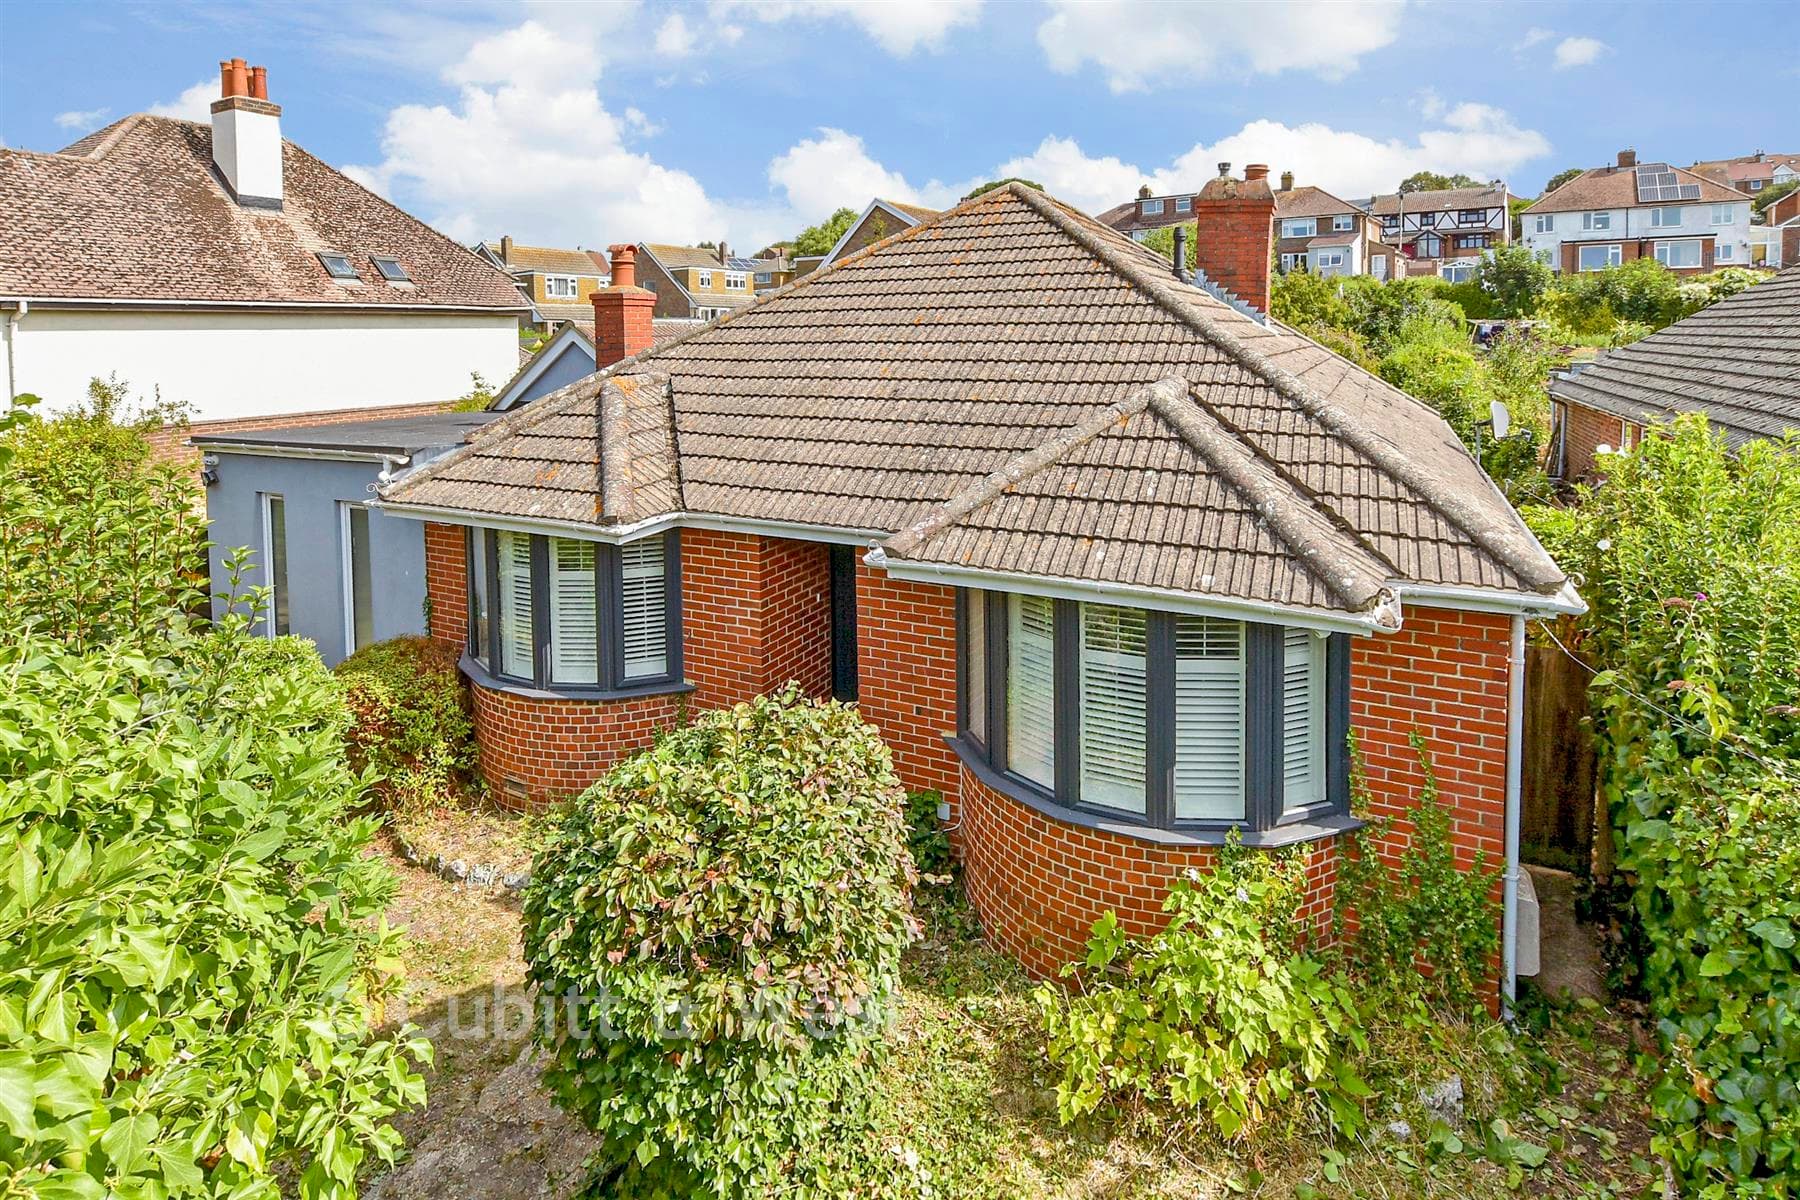
Detached bungalow
21Highview Avenue South Brighton
£600,000
Listed 1 month ago
Guide Price £600,000 - £650,000 A substantial and truly impressive semi-detached house on the ever popular Highview Avenue South where the sellers is already suited ensuring speed, this home combines scale, character, and an enviable position directly opposite the allotments, giving you a wonderfully open, green outlook. From the moment you arrive, the sense of charm and grandeur is unmistakable. You enter through a beautiful, characterful wooden door into an exceptionally spacious hallway, an entrance that immediately sets the tone. The hallway is bright and inviting, enhanced by a striking stained glass window and a sweeping staircase that curves elegantly to the upper floors. Off the hallway sits a handy cloakroom, a generous kitchen, and a large lounge diner complete with a feature fireplace and direct access to the garden. The current owner previously secured approved planning permission for a substantial rear extension to create a vast open plan kitchen/dining/living space-an exciting opportunity for the next owner should they wish to revive the plans and unlock even more potential. On the first floor, the scale of this home becomes even more apparent. The bedrooms are exceptionally large, offering incredible flexibility for families, guests, or home working. The family bathroom is equally impressive, boasting a separate corner bath, separate shower, and WC, all within this generous space. The top floor is a true retreat: a self contained main suite that feels like your own private wing. The dual aspect bedroom is vast and filled with natural light, complemented by a large walk in wardrobe that could easily double as an office or dressing room. The Juliet balcony is a standout feature, offering stunning views across to the Downs, a moment of calm and elevation that genuinely feels like being "king of your castle." A modern shower room completes this impressive top floor sanctuary. Outside, the rear garden is a very good size, an inviting blank canvas ready for you to shape into your ideal outdoor space. To the front, the driveway and garage complete the dream checklist, offering practicality alongside the home's undeniable charm. Read Less
Indicative recurring costs supplied by the seller. Confirm exact figures before purchase.
Approximate straight-line distances. Data from OpenStreetMap.
This detached bungalow has 2 en-suites, a dressing room and a stunning open plan kitchen/living area with vaulted ceiling. This double plot has a larg…
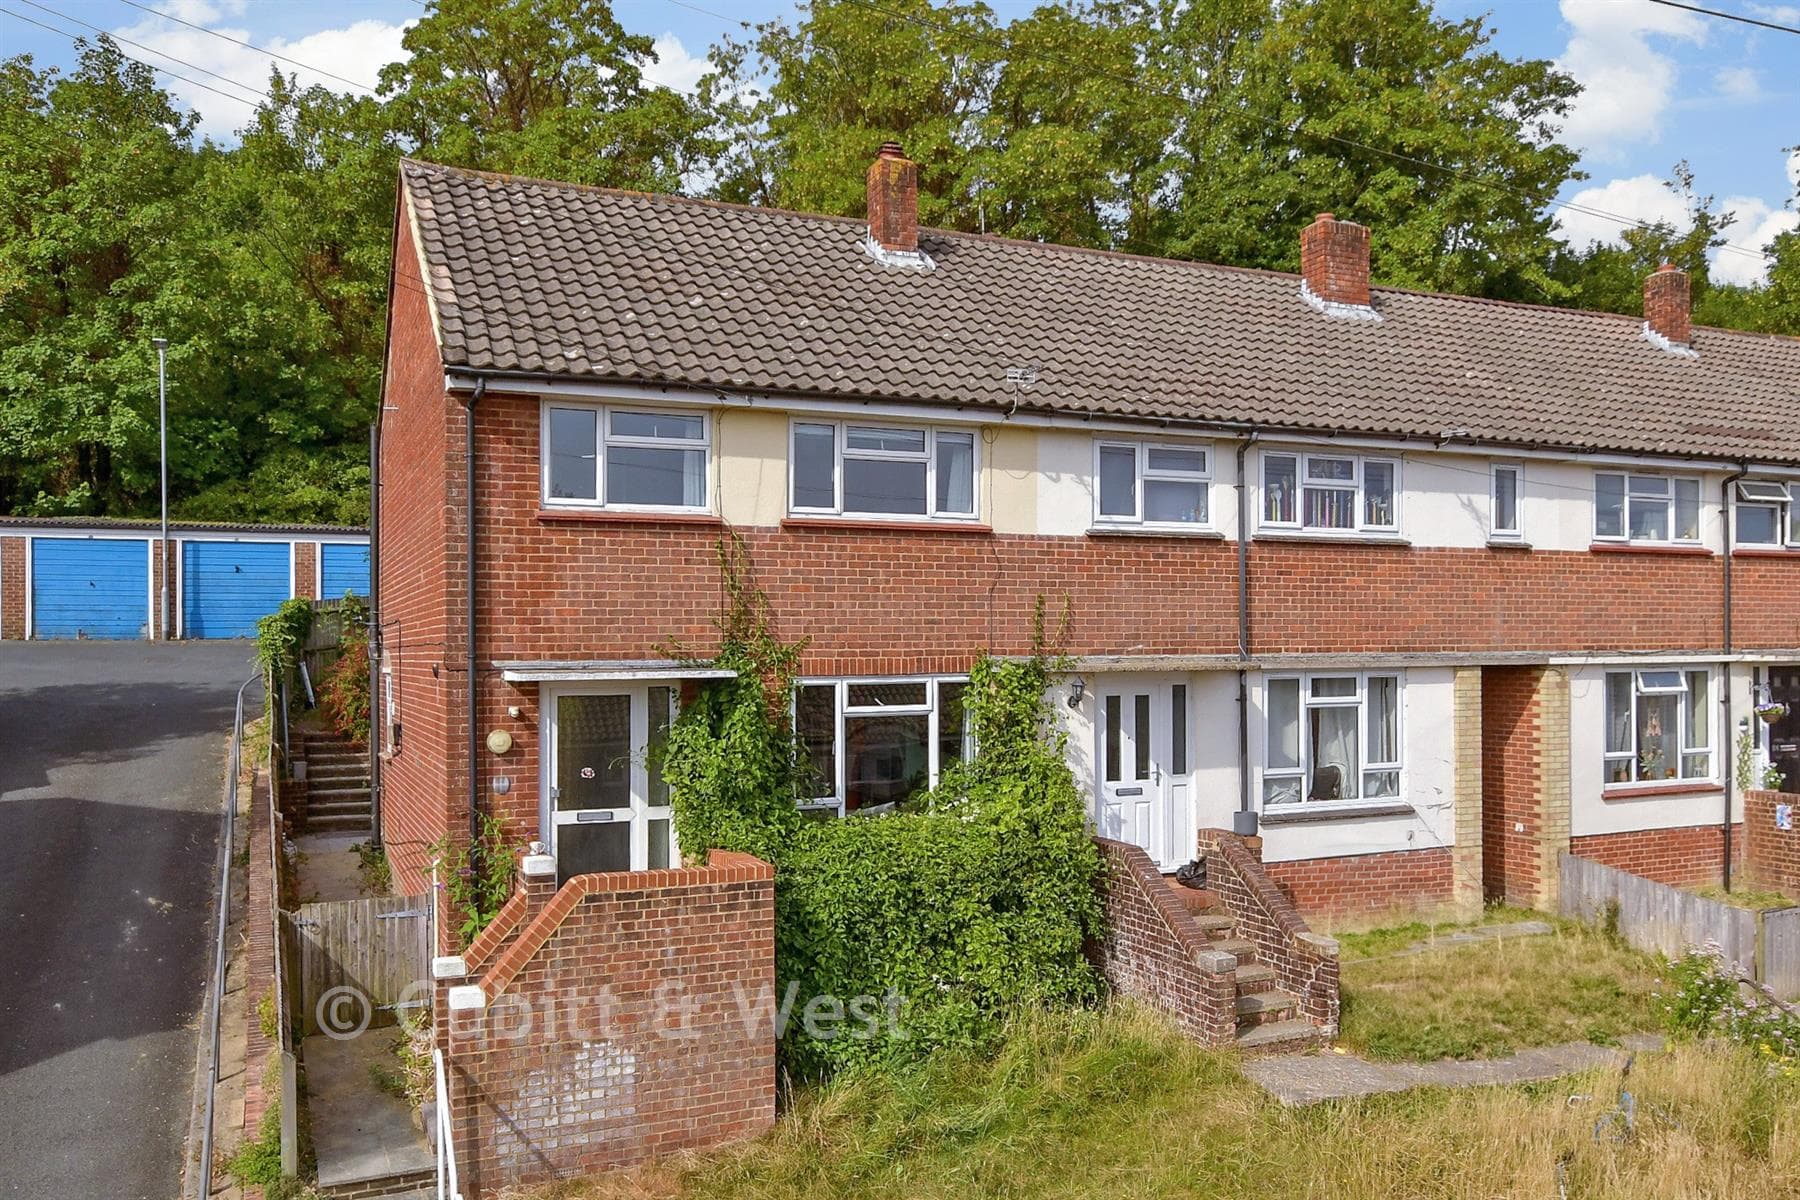
Blois Road Lewes
A superbly presented end of terrace house with a sunny rear garden in the Landport area of Lewes. This home features far reaching views over rooftops…
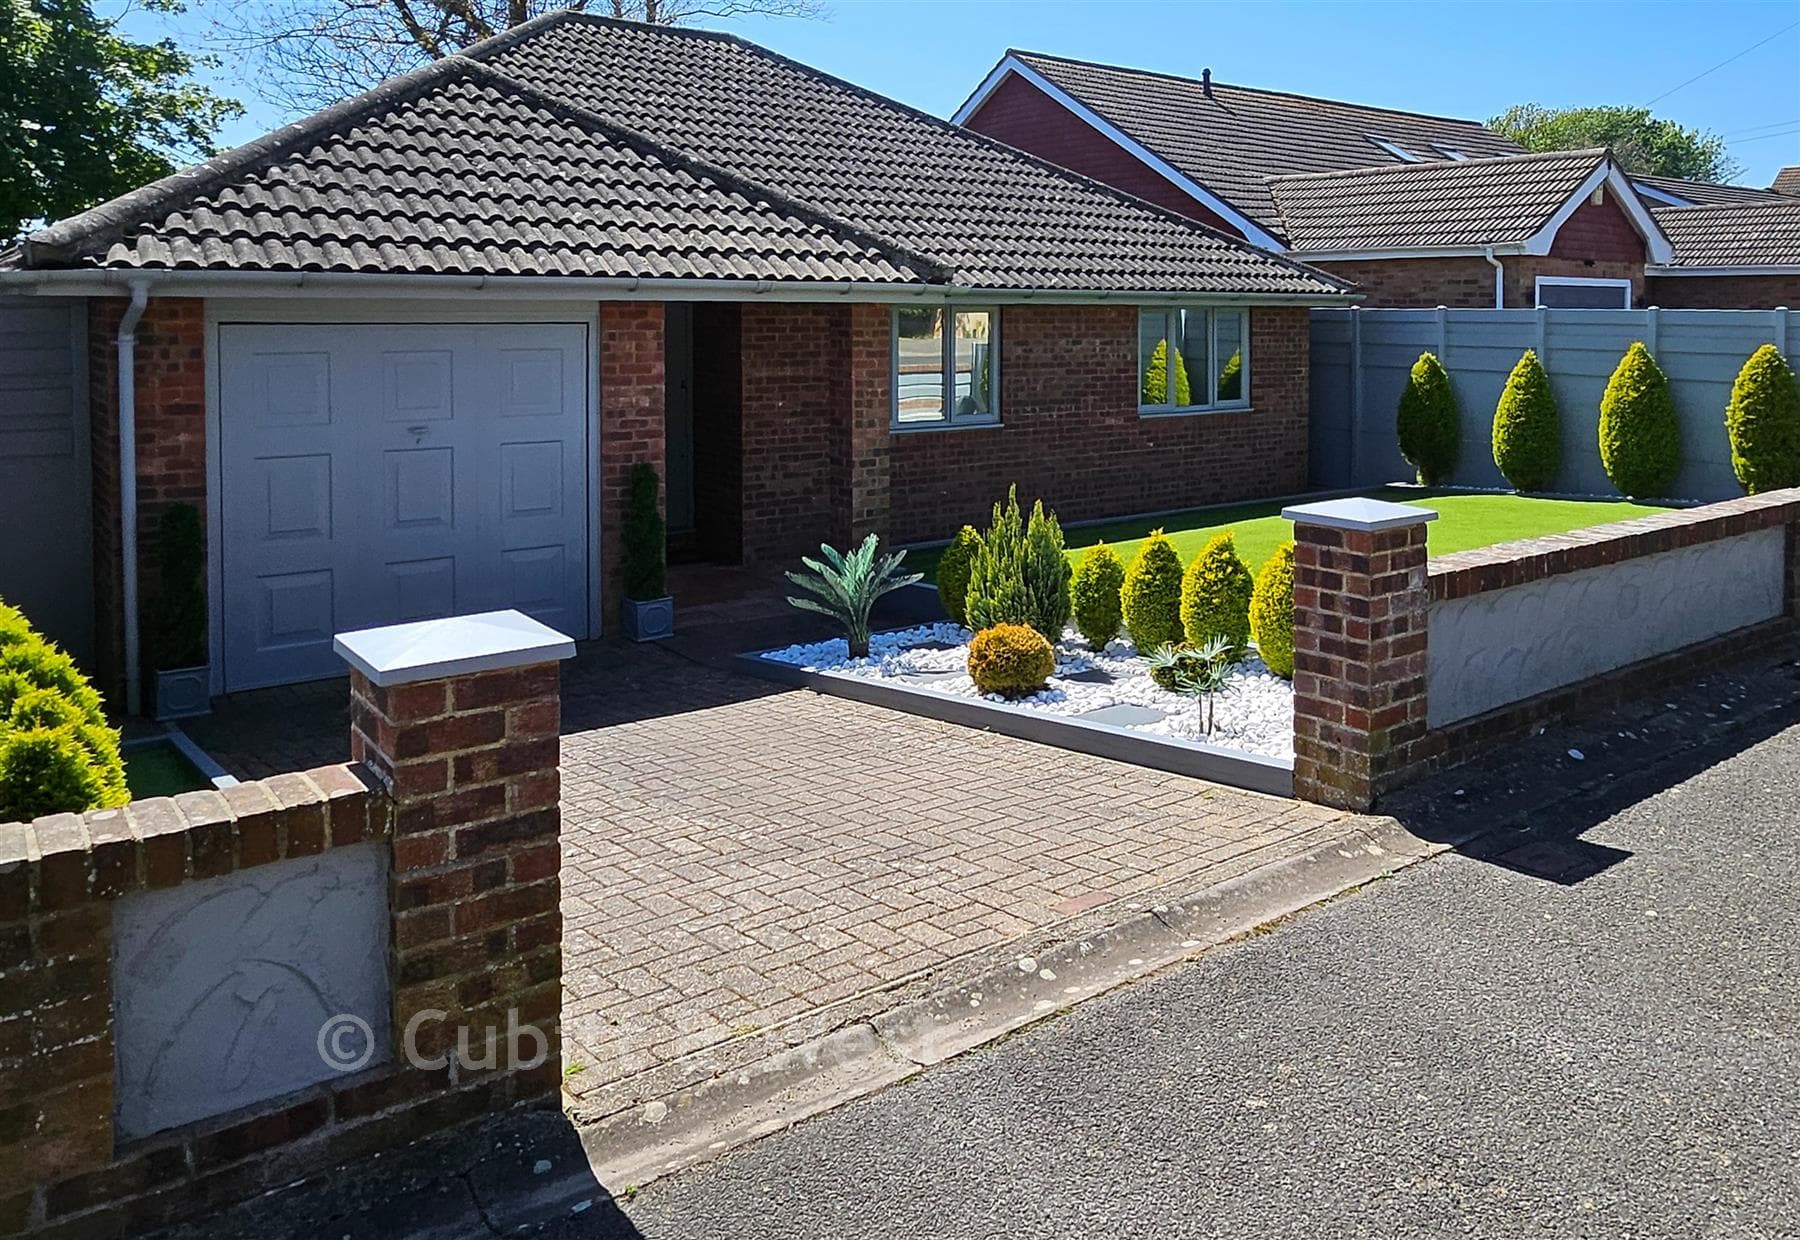
Tor Road Peacehaven
After years of labour and love this detached bungalow is finally ready to come to market. It boasts a landscaped front garden, plenty of parking and a…