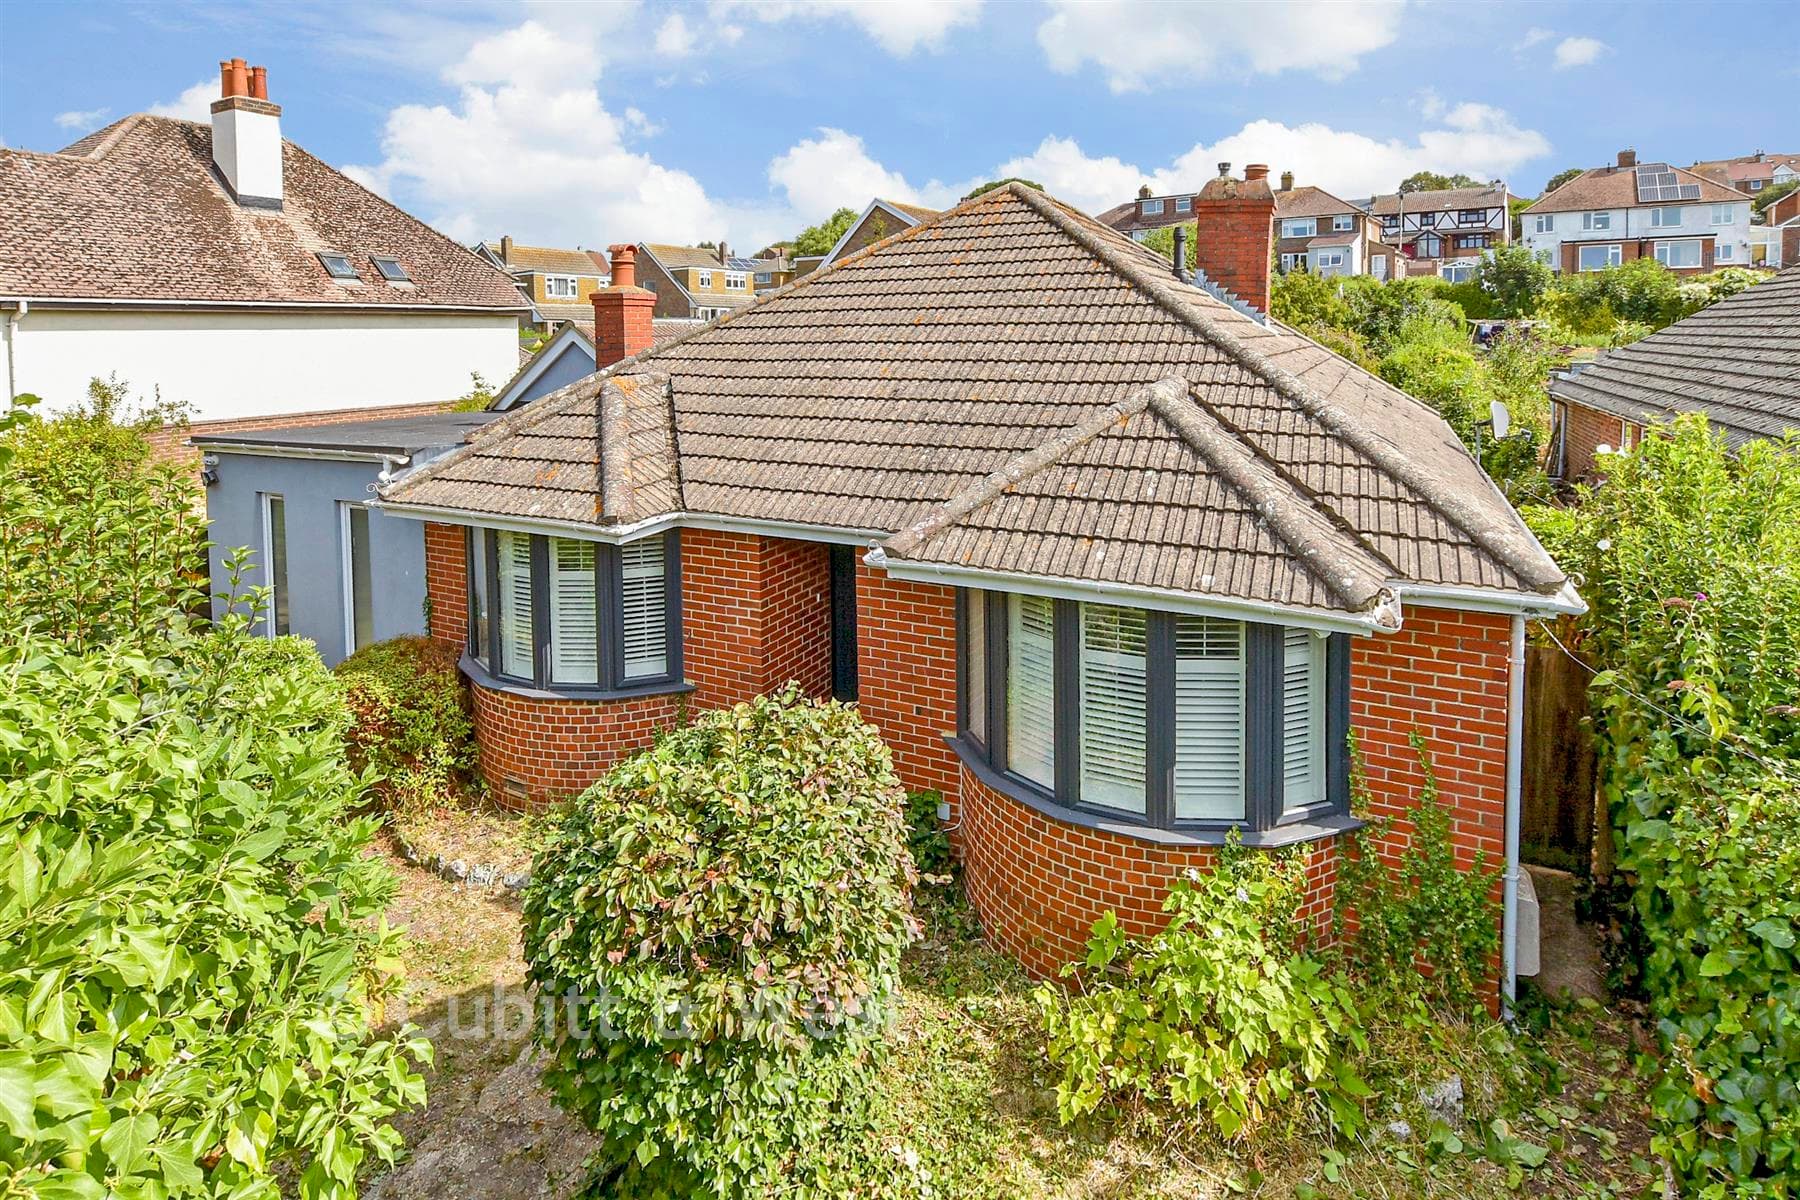
Detached bungalow
21Hillview Road Woodingdean Brighton
£559,000
Listed 1 month ago
An exceptional end of terrace family home with a high-quality finish throughout. No expense has been spared in creating this beautiful home, it has been carefully thought out and designed with modern living in mind. The addition of a single storey rear extension adds to the overall appeal, by creating a superb open plan living area, incorporating a formal lounge, dining room and kitchen/diner. A new boiler was installed in 2022 along with a full rewire of the electrics. To the rear you'll find an impressive garden room , which has been designed to accommodate running water, electricity and drainage. A handy garage is also situated at the rear of the house, accessed via a shared driveway. The piece de resistance is without a doubt, the stunning views of the coastline and South Downs. A certificate of lawfulness was obtained for a proposed loft conversion incorporating a hip to gable extension and rear dormer, permission has now lapsed, plans can be viewed by logging on to Bright & Hove planning portal (planning application BH2021/01533) Read Less
Indicative recurring costs supplied by the seller. Confirm exact figures before purchase.
Approximate straight-line distances. Data from OpenStreetMap.
This detached bungalow has 2 en-suites, a dressing room and a stunning open plan kitchen/living area with vaulted ceiling. This double plot has a larg…
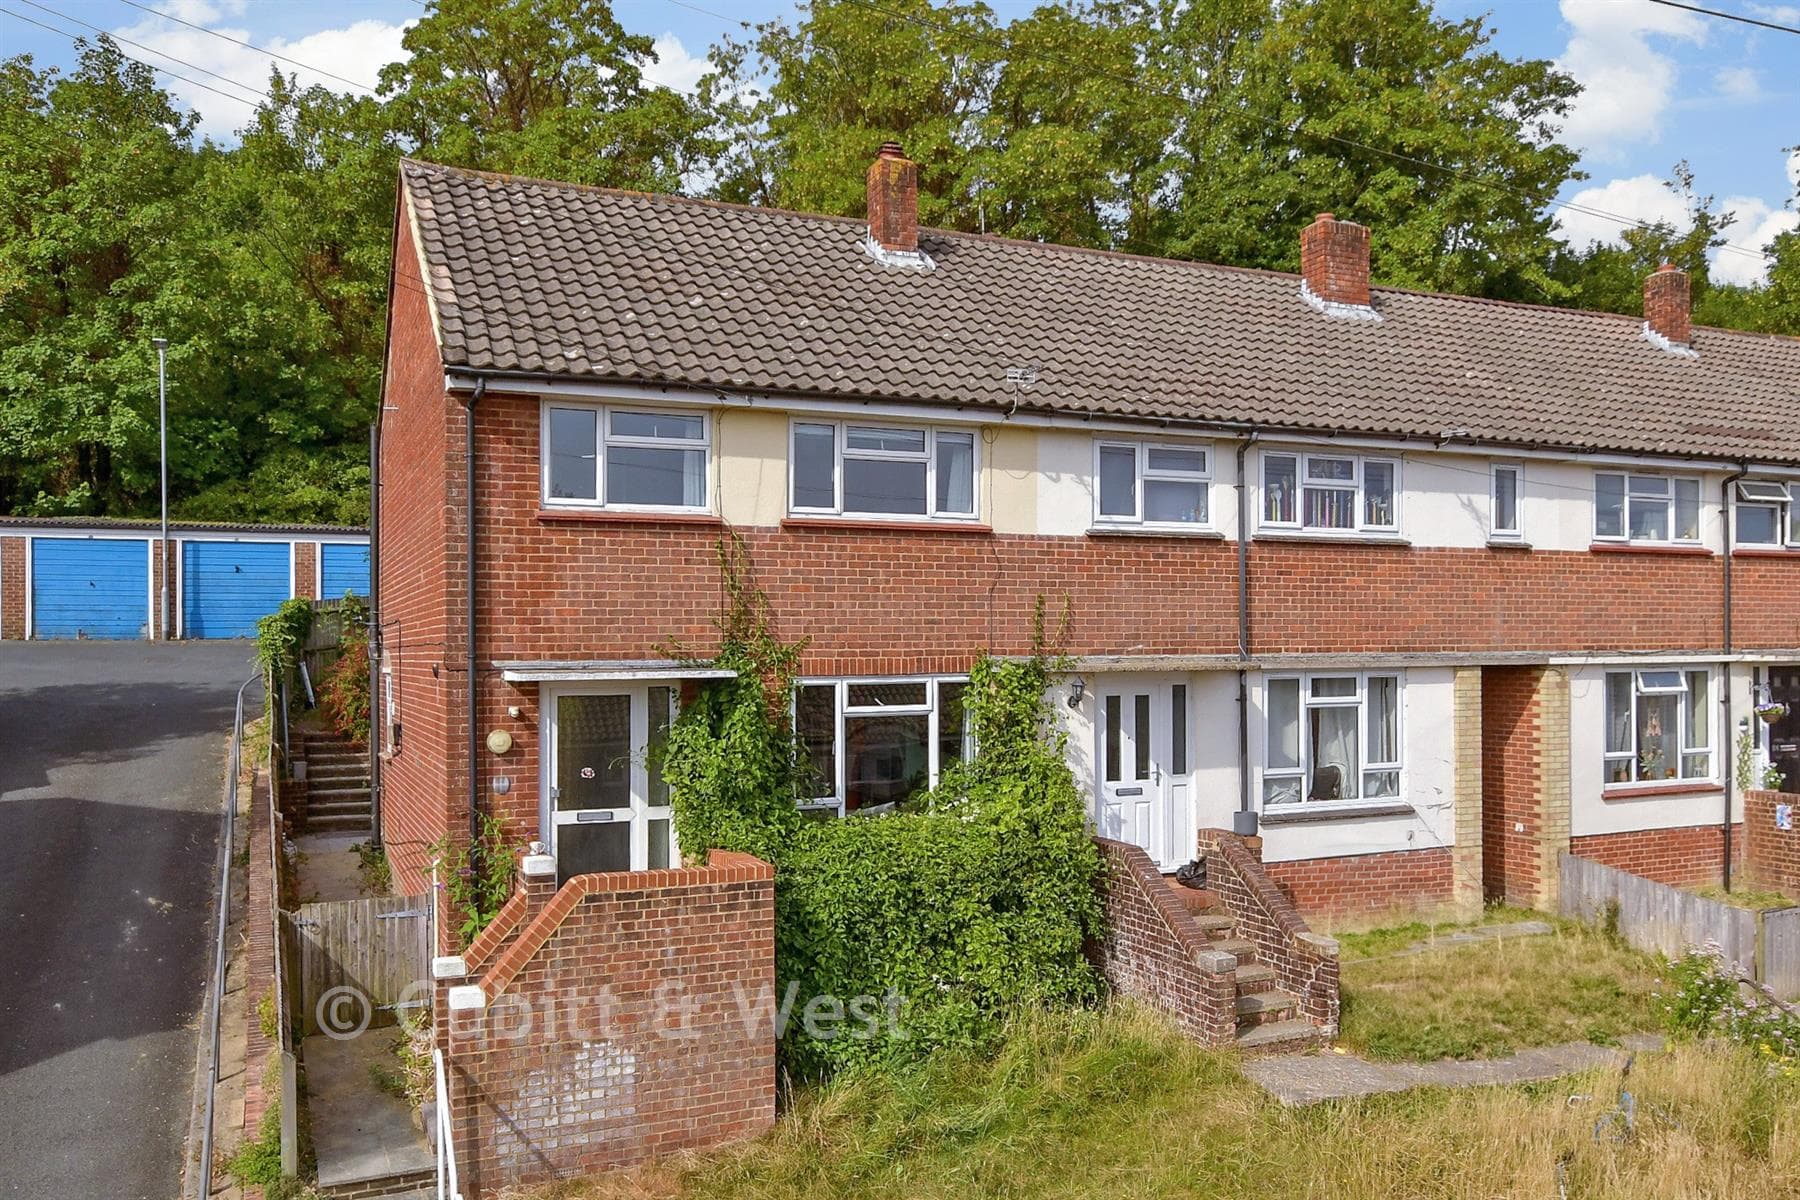
Blois Road Lewes
A superbly presented end of terrace house with a sunny rear garden in the Landport area of Lewes. This home features far reaching views over rooftops…
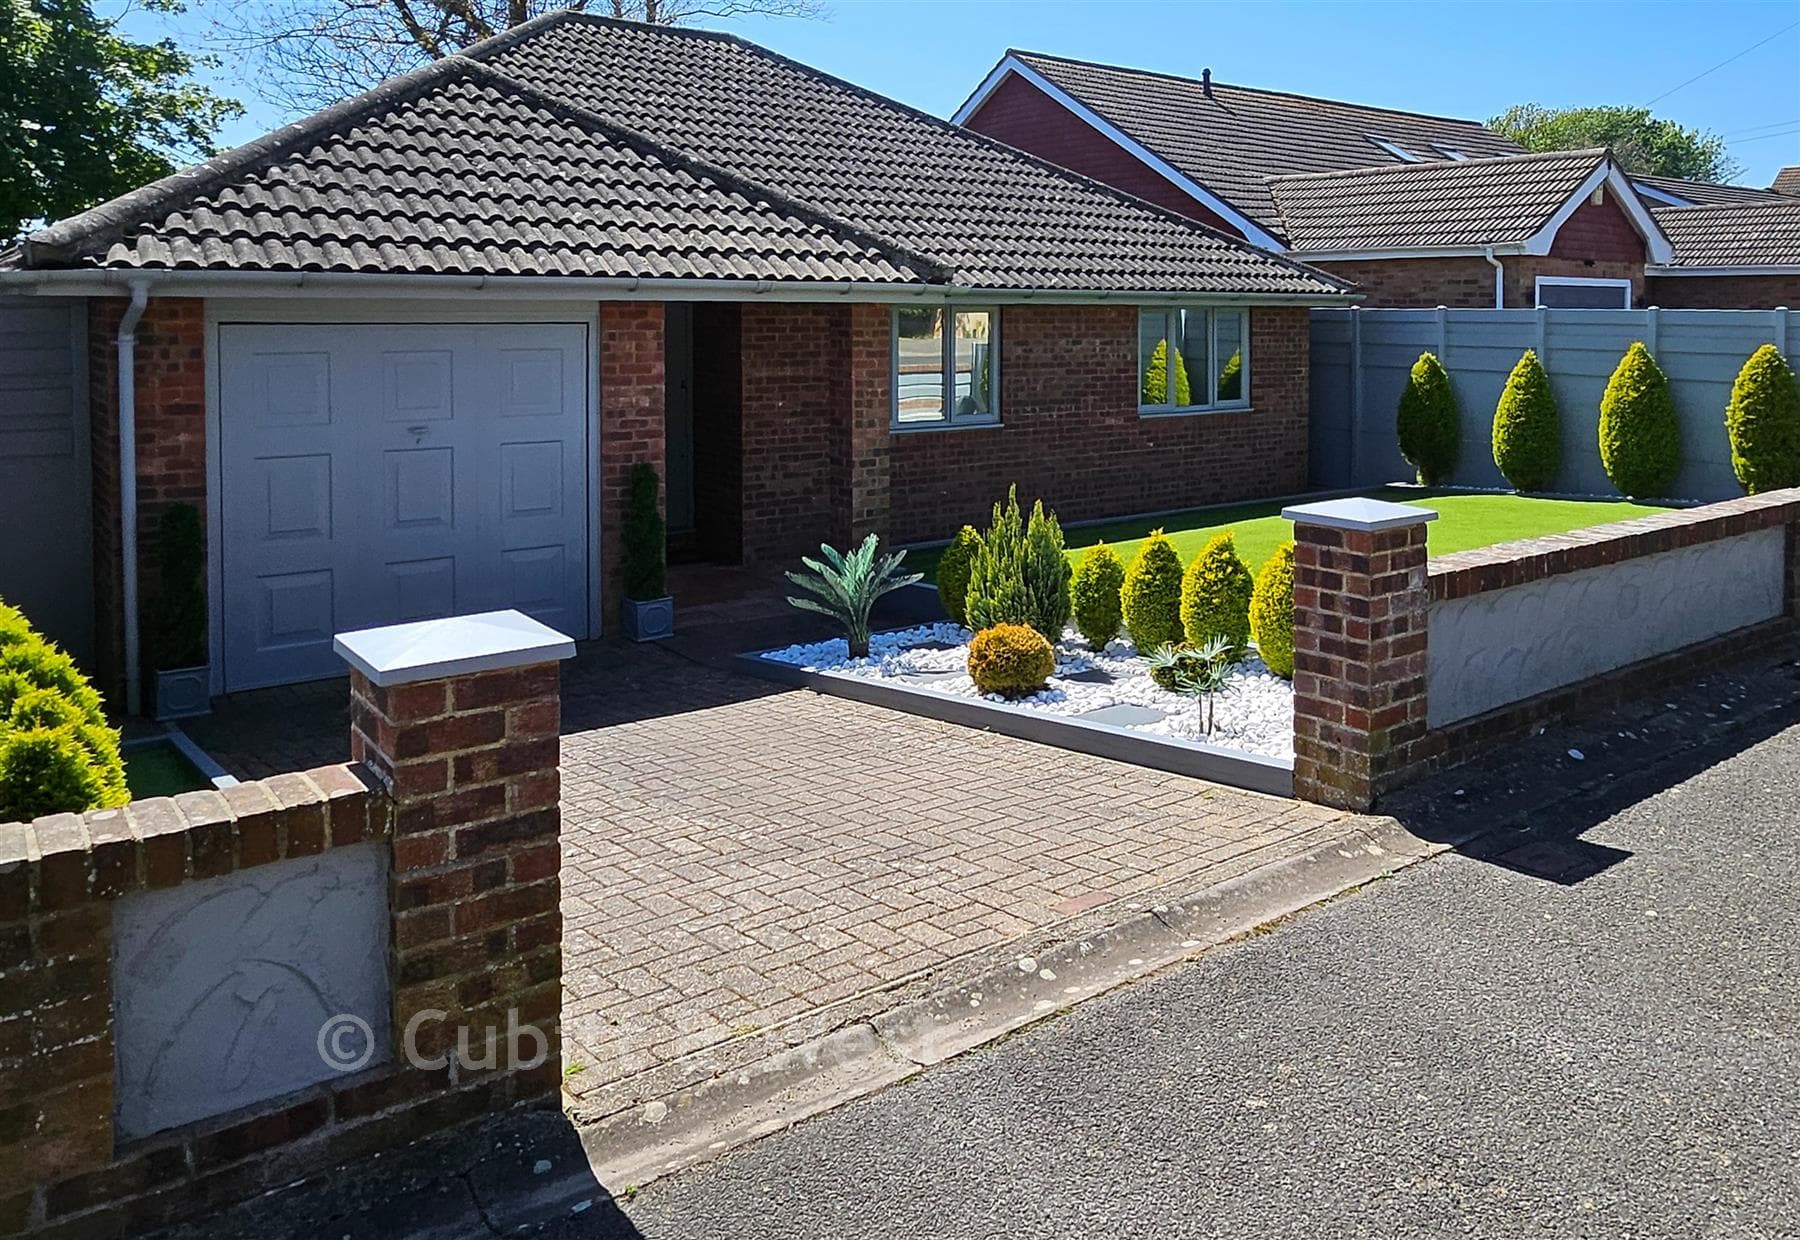
Tor Road Peacehaven
After years of labour and love this detached bungalow is finally ready to come to market. It boasts a landscaped front garden, plenty of parking and a…